
Blog › Timber frame and modular houses
Timber frame and modular houses · Building authority
Timber frame, CLT or modular house in Latvia: what to know before you sign with a manufacturer
Timber frame, CLT and modular houses are popular because part of the work is done in a factory and the house goes up faster. But the manufacturer supplies the house, not the whole building process. The documents for the building authority, placing the house on your plot, the foundation and the utilities often fall between the manufacturer and the client. This is where people most often get stuck. This article covers what to find out before you sign a contract with a manufacturer.
In short
- If the manufacturer builds the house to its own technical passport, Latvian law treats it as a “factory-built building”.
- For a factory-built residential house with a total floor area of up to 200 m², you submit an explanatory memorandum to the building authority; for a larger one, a building application followed by a building permit.
- The technical passport describes the house but does not tie it to your plot: the site plan and other documents for your specific plot are prepared by a designer.
- If the manufacturer assembles the house, it takes on the duties of the building contractor.
- Before signing, check the plot, access, foundation and what the price includes.
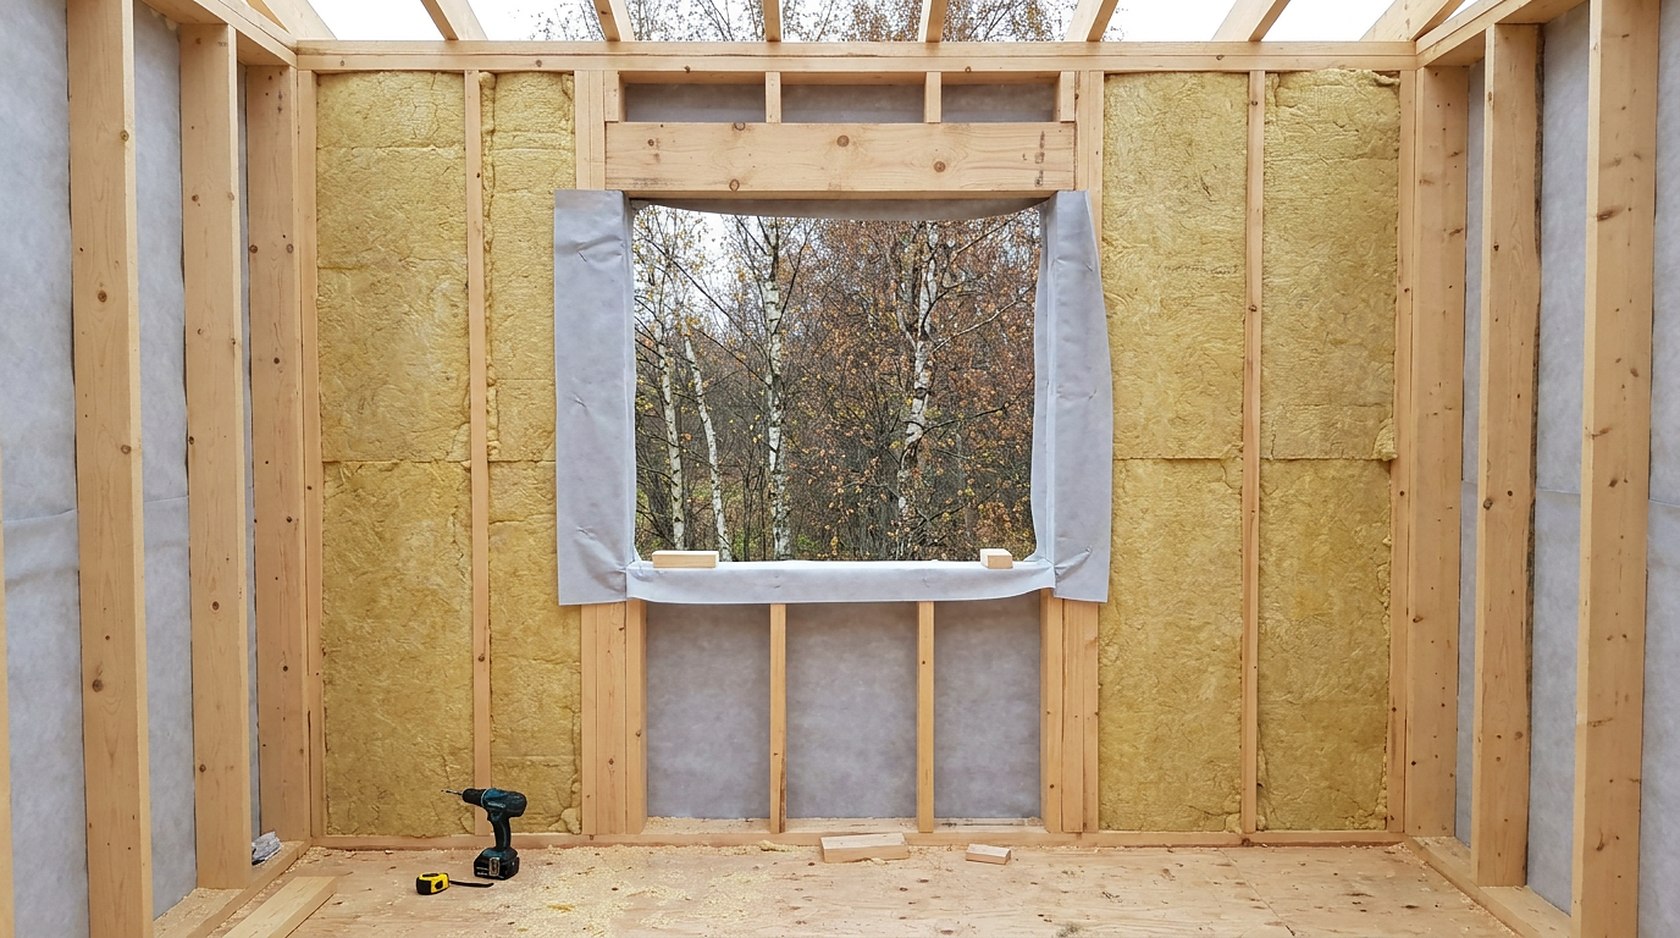
How timber frame, CLT and modules differ
- Timber-frame house — the walls are timber studs with insulation between them. The frame can be built on site or delivered as ready wall panels from a factory.
- CLT house — walls and floors are made of cross-laminated timber panels (CLT). The panels are cut in a factory and assembled on site with a crane.
- Modular house — a factory builds ready room “boxes” with windows, often with finishes too. On site they are placed on the foundation and connected.
What this means for you: the more work is done in the factory, the more important it is to decide everything before production. Changing the layout or window positions later is hard and expensive.
When a house counts as “factory-built”
The Latvian Building Regulations for Buildings have a separate term — factory-built building. It is defined not by the material, but by whether the manufacturer builds the house to its own technical passport.
“factory-built building – a building manufactured within a production process in accordance with the technical passport of the factory-built building developed by the manufacturer's construction specialist”
Building Regulations for Buildings (Ēku būvnoteikumi), sub-clause 1.¹7.; our translation
The technical passport is the part of the building design prepared by the manufacturer. It describes the house, its structures and solutions — but not your plot.
What this means for you: before signing, ask the manufacturer whether the house will have a technical passport. It decides how the house is handled at the building authority. This depends on the manufacturer, not on whether the house is timber frame, CLT or modular.
Source: Building Regulations for Buildings, sub-clauses 1.¹7.–1.¹9.
Which document the building authority needs
- Factory-built residential house up to 200 m² total floor area — an explanatory memorandum, with the manufacturer's technical passport and a site plan attached.
- Larger factory-built building — a building application with the technical passport and a site plan, then a building permit.
- Timber-frame or CLT house without a technical passport — the same as any house. Which document you need depending on size is explained in Building notification, explanatory memorandum or building permit.
What this means for you: “factory-built” does not mean “no building authority”. Documents are needed in every case, and the house cannot be placed until they are approved.
Source: Building Regulations for Buildings, sub-clause 7.²10., clauses 24.¹ and 26.¹.
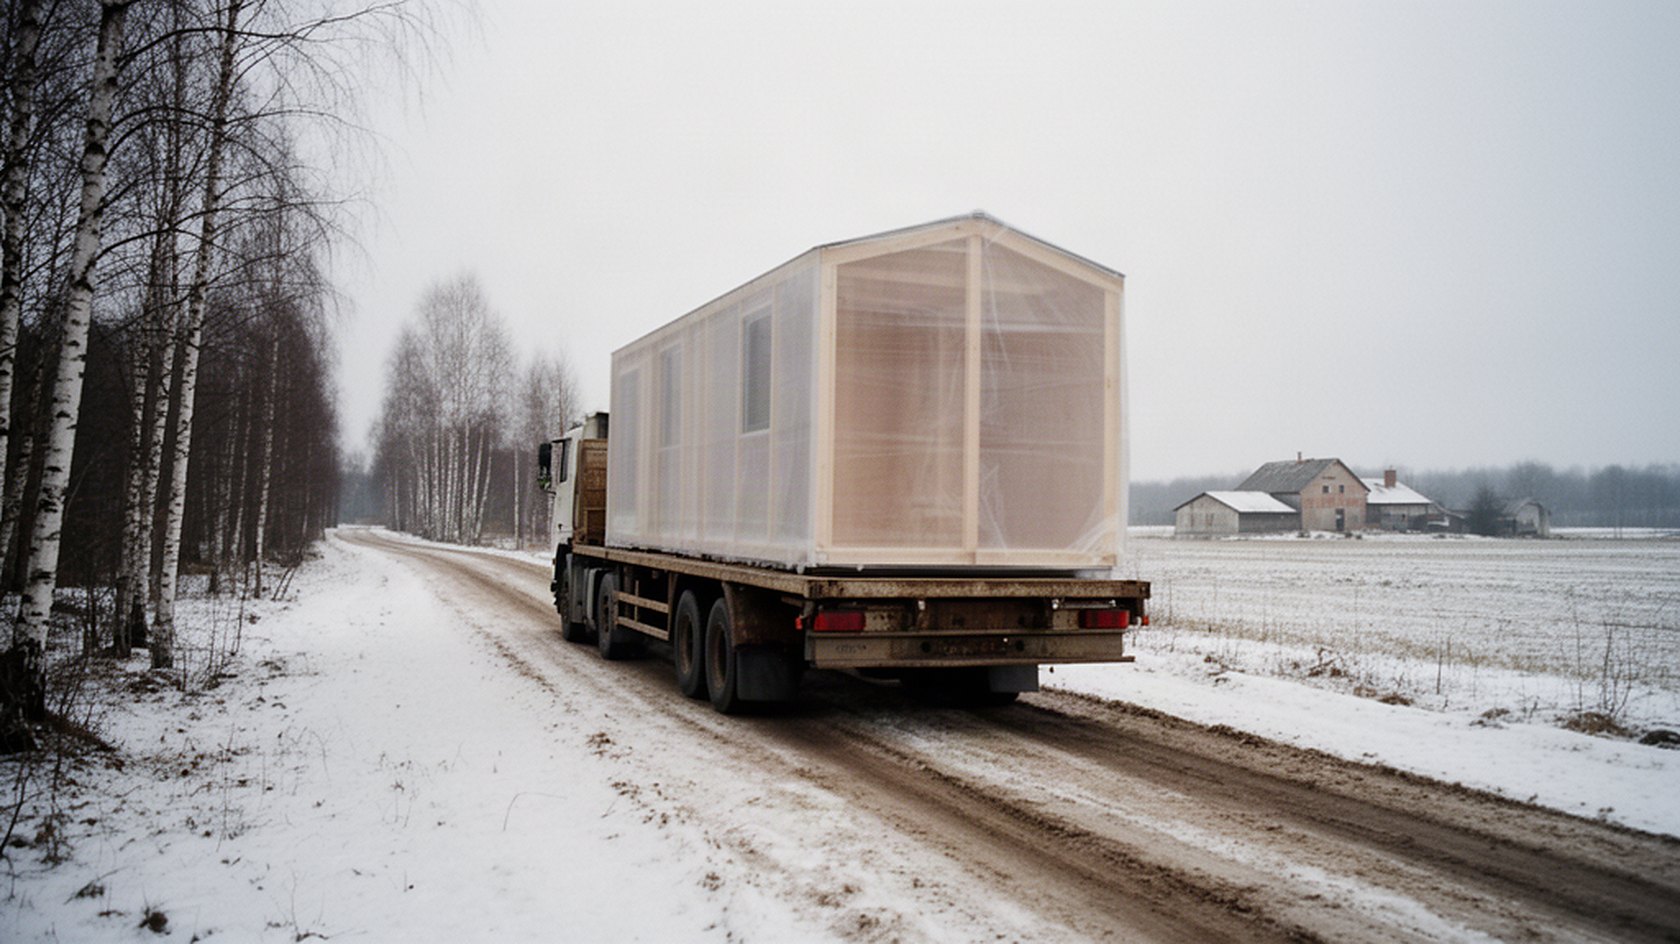
What the manufacturer usually does not do
The Building Regulations clearly separate the manufacturer's part from what has to be prepared for the specific site:
“If a factory-built building of the second or third group is to be used [..] on a specific plot of land, the building designer [..] prepares the rest of the necessary construction intention documentation in accordance with the planned intention”
Building Regulations for Buildings, clause 21; our translation
So several things remain outside the manufacturer's technical passport. Before signing, check whether someone does them, and who:
- Site plan — where the house will stand on the plot and whether that complies with the spatial plan (distances, height, building density).
- Foundation and soil — whether the foundation suits this house and this ground.
- Access — whether the truck and crane can get in, and where they will stand.
- Utilities — water, sewage, electricity and their connection to the house.
- What the price includes — foundation, transport, crane, assembly, connections and finishes.
What this means for you: these things decide whether the house can be placed on your plot at all. If they are discovered after signing, the house may be ready with nowhere to put it.
Who is responsible for assembly
If the manufacturer assembles the house on site itself, it takes on the duties of the building contractor. If another builder does the assembly, the responsibility is theirs. The contract must make clear who does it.
Source: Building Regulations for Buildings, clause 106.¹.
What people say on forums and in the news
On forums and in the news in Latvia and neighbouring countries, three stories keep coming back:
- Nobody handled the building authority. The contract said the design would be approved, but this was never finished, and handing over the house was delayed by arguments over who was responsible.
- The house was delivered but not finished. The modules stood on the ground in the rain, and moisture appeared.
- A price without “the rest”. The foundation, road, crane and connections turned out to be extra costs.
What this means for you: in all three cases the house itself was not the problem. The problem was what was left between the manufacturer and the client.
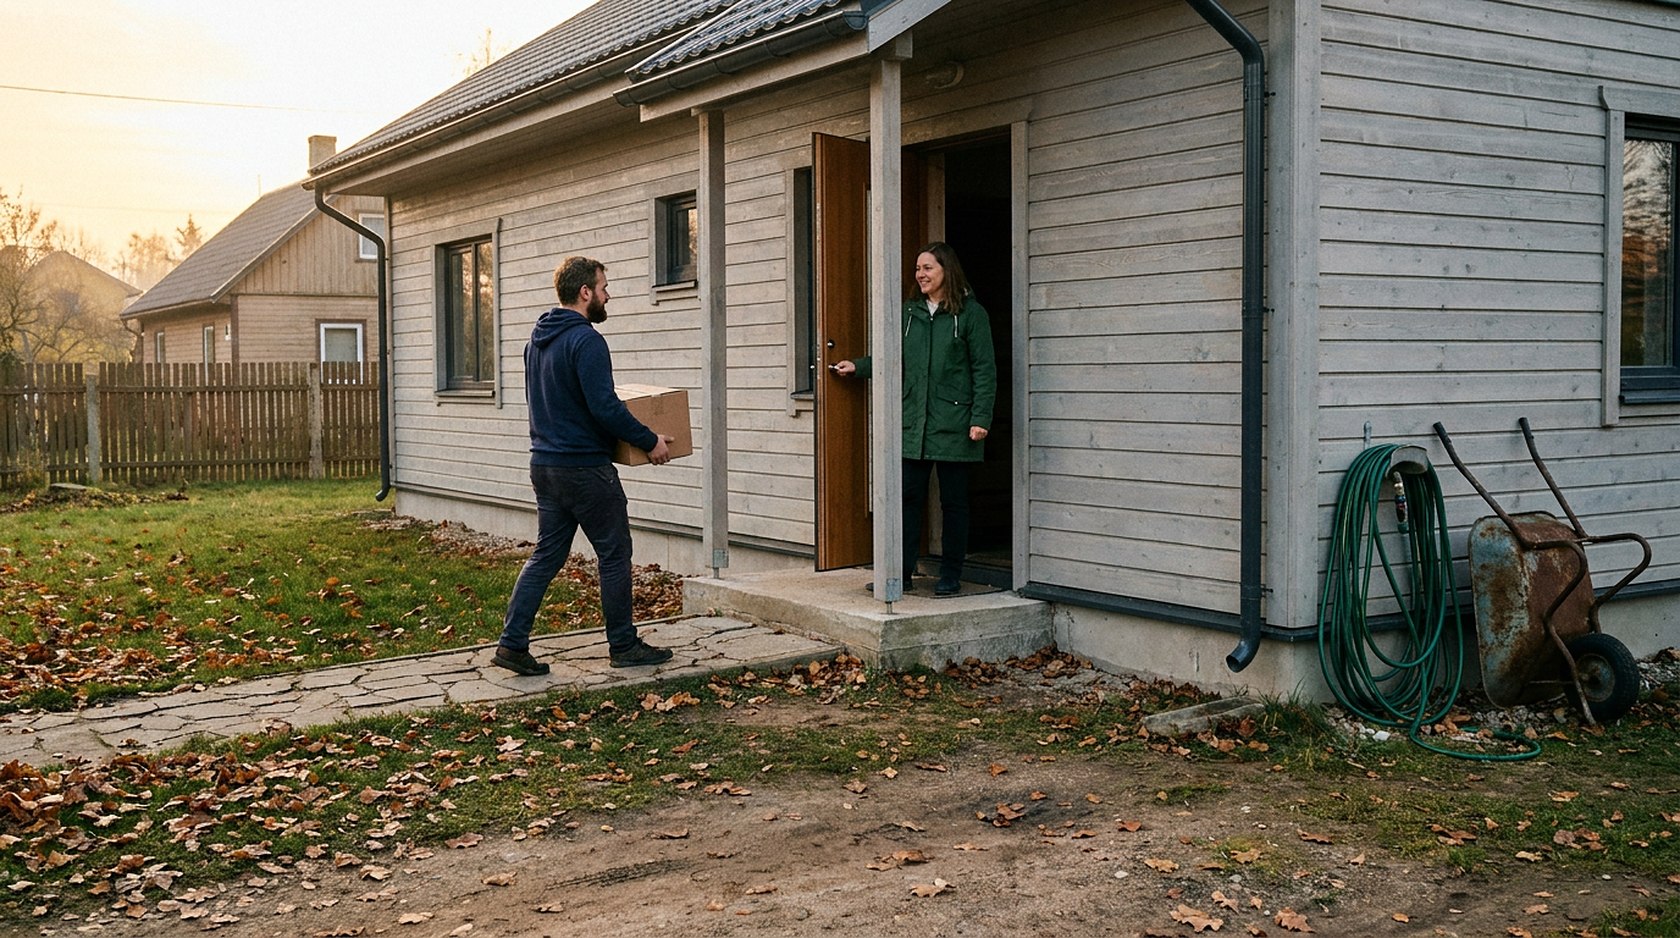
In our practice
For a timber-frame or modular house, the building authority route is the same as for any house. The only difference is who prepares which part: the manufacturer — the house and its technical passport; the designer — everything that connects the house to your plot.
That is why we check the plot and the document route before the contract with the manufacturer, not after. Then the manufacturer builds a house that fits your plot.
More on how we work with timber-frame and modular houses: timber-frame and modular houses · ready-made house plans.
Frequently asked questions
Does a modular house need a building permit?
A factory-built residential house with a total floor area of up to 200 m² does not need a building permit — you submit an explanatory memorandum with the technical passport and a site plan. A larger house needs a building permit.
Building Regulations for Buildings, sub-clause 7.²10., clauses 24.¹ and 26.¹.
Will the manufacturer prepare the building authority documents?
The manufacturer prepares the technical passport. Documents for the specific plot, such as the site plan, are prepared by the building designer. If the manufacturer's partner does this, it must be written into the contract.
Building Regulations for Buildings, sub-clause 1.¹9., clause 21.
Is a CLT house a factory-built building?
Only if the manufacturer builds it to its own technical passport. If the CLT panels are made to an architect's design for a specific house, it is an ordinary building with an ordinary building design.
Building Regulations for Buildings, sub-clauses 1.¹7. and 1.¹9.
Which document your building needs — a table of 12 cases →
Planning a timber-frame or modular house?
Send us the cadastral number or address. Volko Engineering will check the plot and the registers and tell you what the building authority needs and what to check before signing with a manufacturer. If you wish, we will prepare and submit the documents for you. We work in English.
Send a request →More: timber-frame and modular houses · building design — steps and timelines
Prepared by: Vladimirs Volkovs, Chairman of the Board, SIA «Volko Engineering». About us
Sources (official texts in Latvian)
1. Cabinet Regulation No. 529 of 02.09.2014 «Ēku būvnoteikumi» (Building Regulations for Buildings) — sub-clauses 1.¹7.–1.¹9., 7.²10., clauses 21, 24.¹, 26.¹ and 106.¹ — likumi.lv/ta/id/269164 (version in force from 01.10.2026, checked 14.11.2026)
2. People's experience: TV3 «Bez Tabu» (2021) on building a modular house; building forums in Latvia, Estonia, Lithuania and Poland (read 14.11.2026).
This article is for information only and does not replace advice on a specific building. Names of legal acts and quotations are our own translations; only the Latvian text is legally binding. Regulations checked on likumi.lv 14.11.2026.
Other articles
Building documents
Building notification, explanatory memorandum or building permit →
Which document your building needs.
Timber frame and modular houses
Before you order a modular or timber-frame house: what to check on your plot →
Road, crane, soil and foundation.