
Blog › Timber frame and modular houses
Timber frame and modular houses · Building plot
Before you order a modular or timber-frame house: what to check on your plot
You can pick a modular or timber-frame house from a catalogue in one evening. But the house has to be delivered, lifted and set on a foundation on your particular plot. If the plot is not ready for that, the house may be built in the factory and still not reach its place. This article covers six things to check on your plot before you order. We wrote about the building authority documents separately: what to know before you sign with a manufacturer.
In short
- Road: a heavy truck must reach the plot — width, bends, gates, branches, bridges, soft ground.
- Crane: it needs firm ground and open space with no overhead lines above the work area.
- Soil and foundation: the foundation is chosen for the soil, not from a catalogue, and modules need it built precisely.
- Transport and size: finishes can be damaged in transit, and module size limits room width.
- Utilities: electricity, water and sewage — whether and how they can be connected.

Road and access
Modules or wall panels arrive on a large truck. Manufacturers state transport size limits — for example, one Latvian manufacturer mentions modules up to 4.5 m wide and 12 m long. A load that size has to get along the whole road to your plot.
- Is the road wide enough, and can the truck make the bends?
- Do gates, branches, overhead lines or bridges block the way?
- Does the road turn to mud after rain or in spring?
- Is access from a public road secured legally as well, for example by a road servitude?
What this means for you: a narrow or soft road can mean extra work before delivery — or that a modular house does not suit this plot at all.
Space for the crane
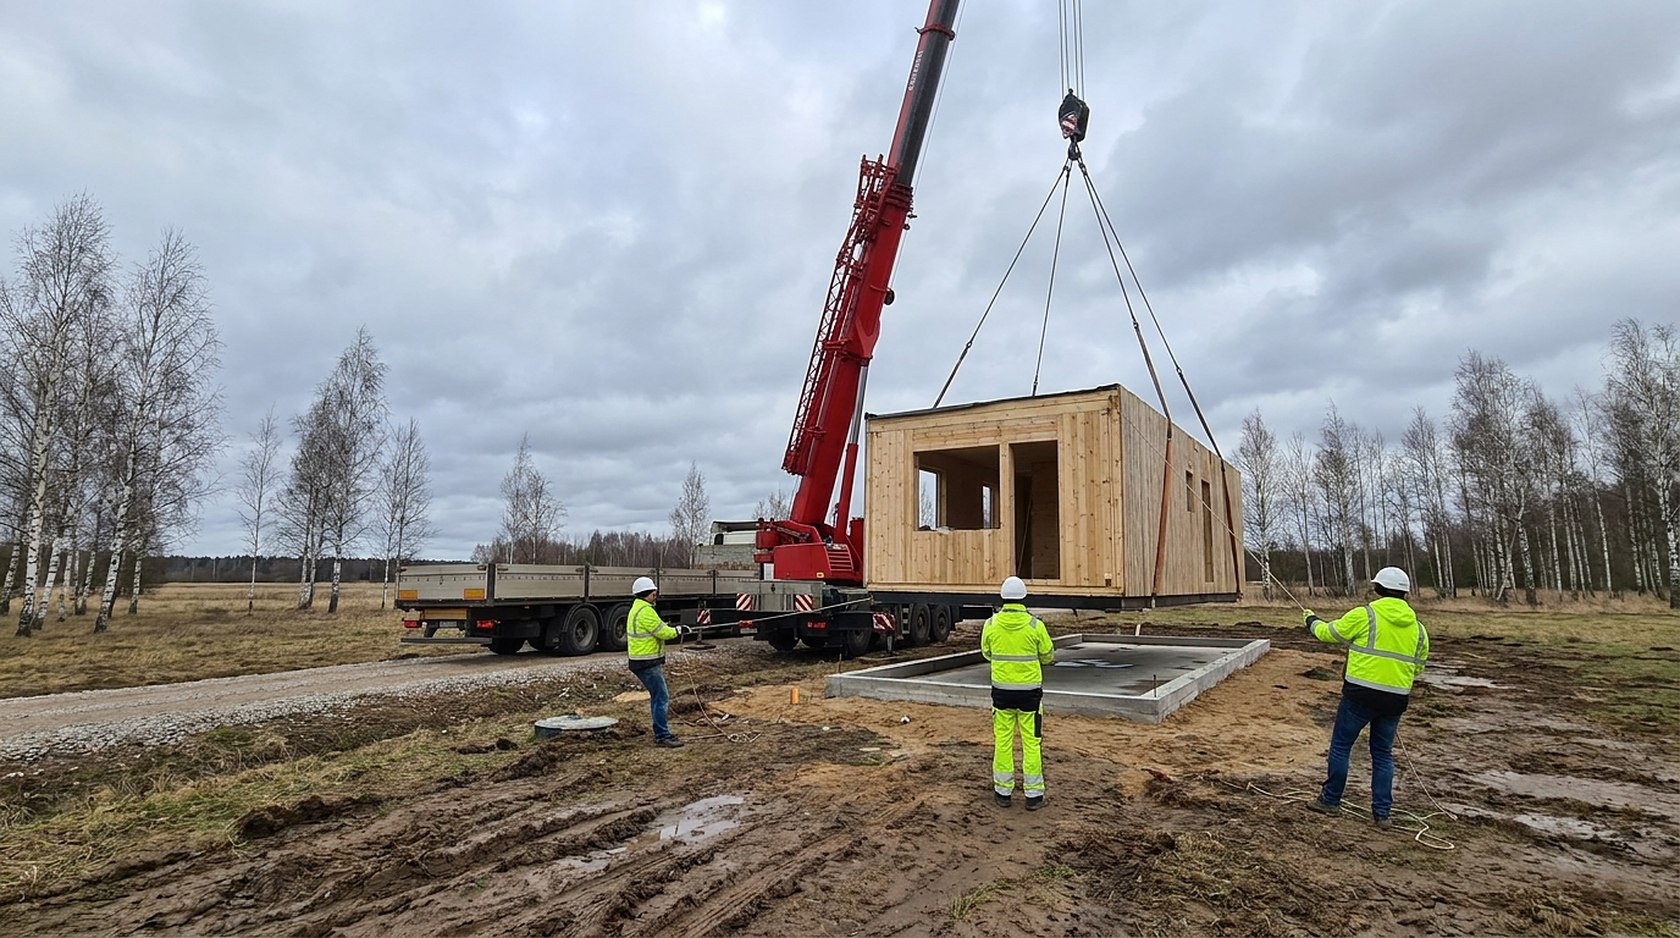
Modules and CLT panels are lifted by crane. The crane needs firm, level ground next to the house position and open space to swing its boom. Manufacturers ask for the access road and crane position to be ready before delivery.
- Overhead lines above or near the plot can stop the crane from working. Work in a utility protection zone has to be agreed with the network owner — more on protection zones in which document your building needs.
- Soft ground — after rain, the crane's outriggers can sink.
- Trees and neighbouring buildings can get in the way of the boom.
What this means for you: plan the crane position at the same time as you decide where the house will stand.
Soil and foundation
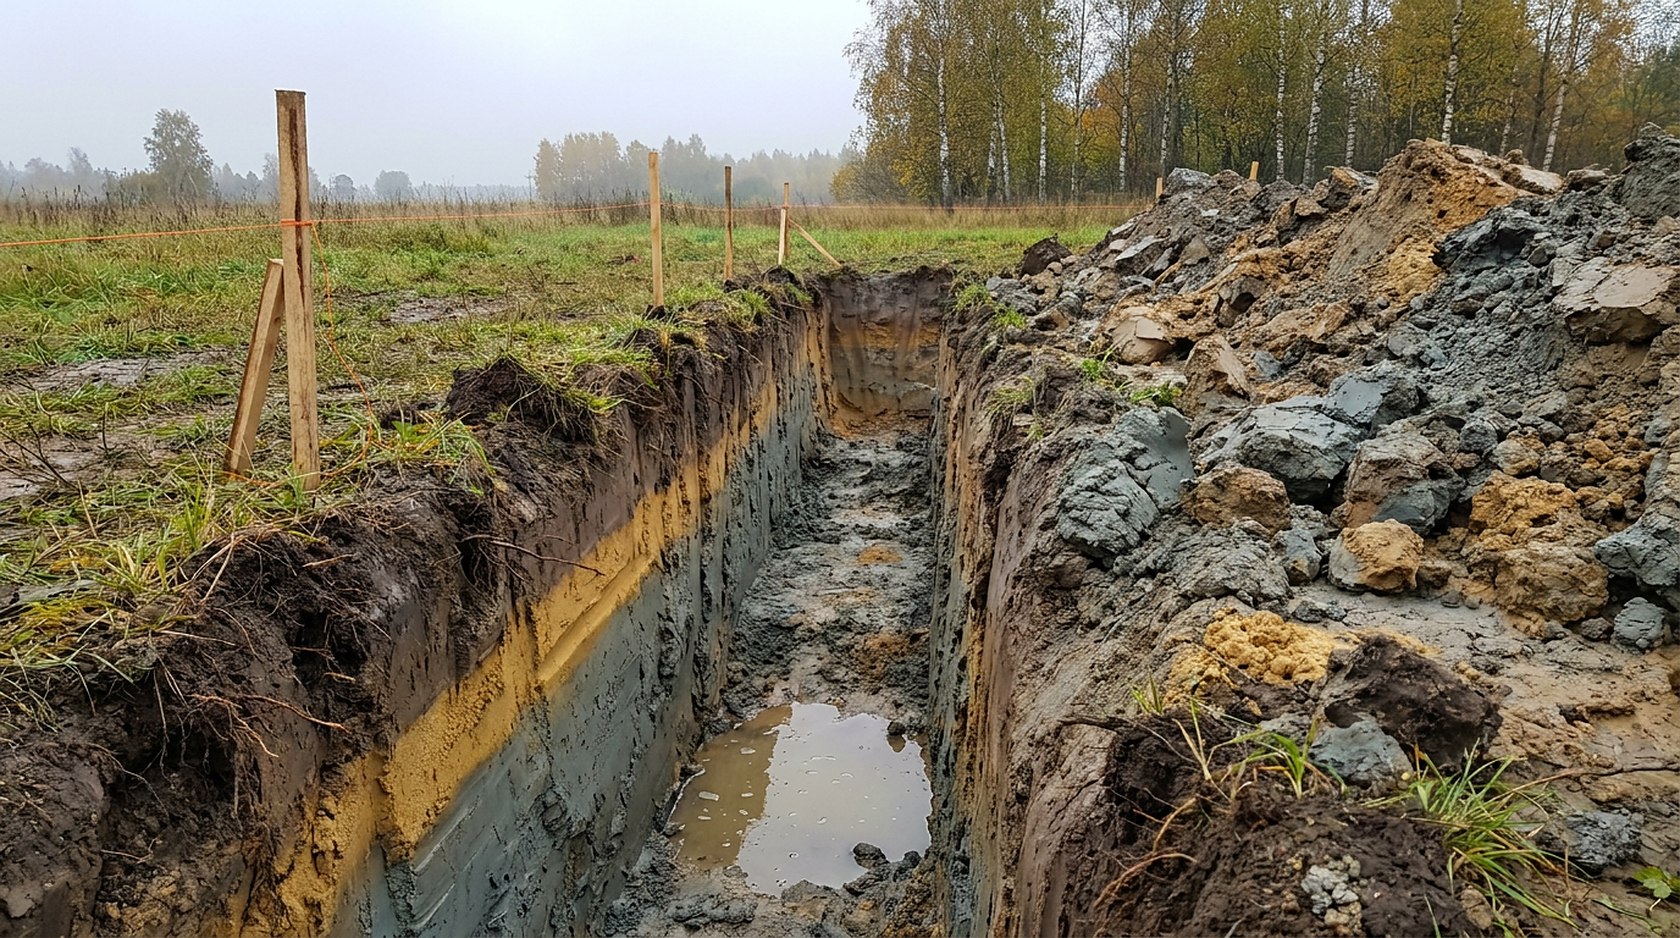
The same house on sand and on clay needs a different foundation. Modular houses often stand on screw piles and larger houses on a slab, but the choice depends on the soil and the load of the house. Clay soil can heave in winter, and a high water table can reach the foundation.
Engineering surveys in construction include geotechnical surveys. During construction, as part of geotechnical supervision, special survey work is carried out to:
“check the earthworks and whether the building base and the foundation are built in line with the building design”
Latvian Building Code LBN 005-15 «Engineering Survey Rules in Construction», sub-clause 4.1.; our translation
For modules the foundation must be especially precise: if it is not level or the dimensions are off, the modules cannot be joined properly. The manufacturer sets the tolerance requirements.
What this means for you: a foundation cannot be picked from a catalogue. It is designed knowing the soil and the specific house, and the manufacturer's requirements must be known before it is built.
Source: LBN 005-15, sub-clauses 2.2. and 4.1.
Transport and finishes
A finished module moves on the road. Estonian manufacturers and buyers write that cracks can appear in the finishes during transport and then have to be repaired on site.
What this means for you: the contract must say who repairs transport damage and when, and it should be checked on delivery day.
Module size and layout
A module cannot be wider than transport allows. So rooms in a modular house cannot be wider than a module either, unless they are made from two modules joined in the middle.
What this means for you: if you want a spacious living room or a large window wall, check it in the layout before you order, not after.
Utilities
A house without electricity, water and sewage is not ready to live in. Check:
- whether the plot has an electricity connection and what capacity you can get;
- whether there is mains water and sewage, or you will need a well and your own wastewater system;
- where the services will enter the house — this has to match the foundation.
What this means for you: utility connections are often not included in the house price and have to be planned together with the foundation.
What people say on forums and in the news
- The module could not get in. The access road was too narrow or too soft, and a road had to be built before delivery.
- The foundation cost more. No soil survey was done before buying the land, and weak soil needed a different foundation.
- The price did not include “the rest”. Foundation, transport, crane and connections came on top.
- Finishes were damaged in transport, and cracks had to be repaired on site.
What this means for you: none of these problems is about the quality of the house. They are all about the plot and what happens between the factory and your land.
In our practice
We check a plot on two levels: on paper (registers, encumbrances, spatial plan) and on site (road, soil, utilities, crane position). Only then can we say with confidence whether the chosen house fits this land.
We do this before the contract with the manufacturer, because changing the house or the plot later costs far more.
More: timber-frame and modular houses · ready-made house plans.
Frequently asked questions
Does a modular house need a soil survey?
The foundation is designed knowing the soil. A geotechnical survey is part of the engineering surveys; whether it is needed and to what extent is decided by the designer for the specific house and plot.
LBN 005-15, sub-clause 2.2.
Which foundation suits a modular house?
Screw piles, strip foundations or slabs are common. The choice depends on the soil, the weight of the house and the manufacturer's tolerance requirements.
What should I check on delivery day?
Whether the modules have transport damage (cracked finishes, damaged windows, moisture), whether the foundation is ready and whether the crane can work safely. Record any damage straight away, with photos.
Building authority documents for a timber-frame or modular house →
Chosen a house — does your plot suit it?
Send us the cadastral number or address. Volko Engineering will check the plot on paper and on site and tell you what to prepare before you order the house. If you wish, we will prepare the design and documents for you. We work in English.
Send a request →More: timber frame, CLT or modular house — before you sign · building design — steps and timelines
Prepared by: Vladimirs Volkovs, Chairman of the Board, SIA «Volko Engineering». About us
Sources (official texts in Latvian)
1. Cabinet Regulation No. 334 of 30.06.2015 «Noteikumi par Latvijas būvnormatīvu LBN 005-15 «Inženierizpētes noteikumi būvniecībā»» — sub-clauses 2.2. and 4.1. — likumi.lv/ta/id/275007 (version in force, checked 14.11.2026)
2. Manufacturer and industry materials from Latvia, Estonia and Poland on modular house delivery, foundations and transport; building forums and news (read 14.11.2026).
This article is for information only and does not replace advice on a specific plot. Names of legal acts and quotations are our own translations; only the Latvian text is legally binding. Regulations checked on likumi.lv 14.11.2026.
Other articles
Timber frame and modular houses
Timber frame, CLT or modular house: what to know before you sign →
Building authority documents and the manufacturer's technical passport.
Building documents
Building notification, explanatory memorandum or building permit →
Which document your building needs.