ARCHITECTURE
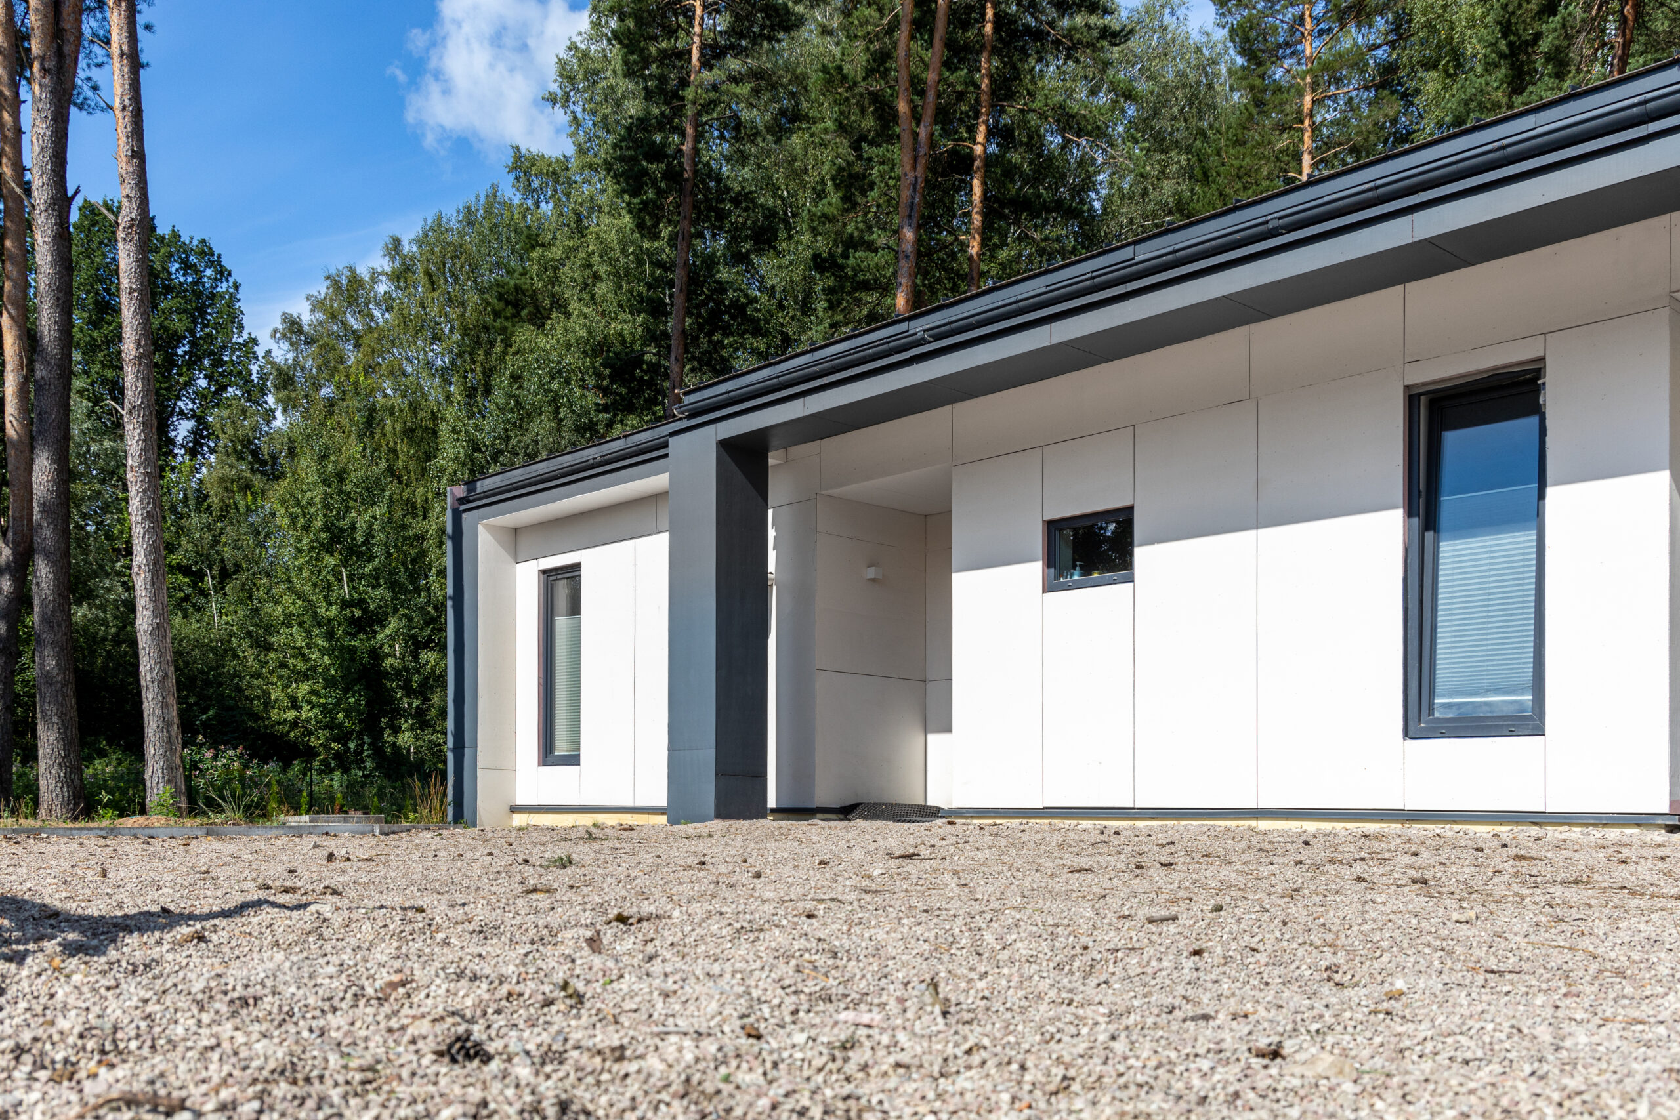
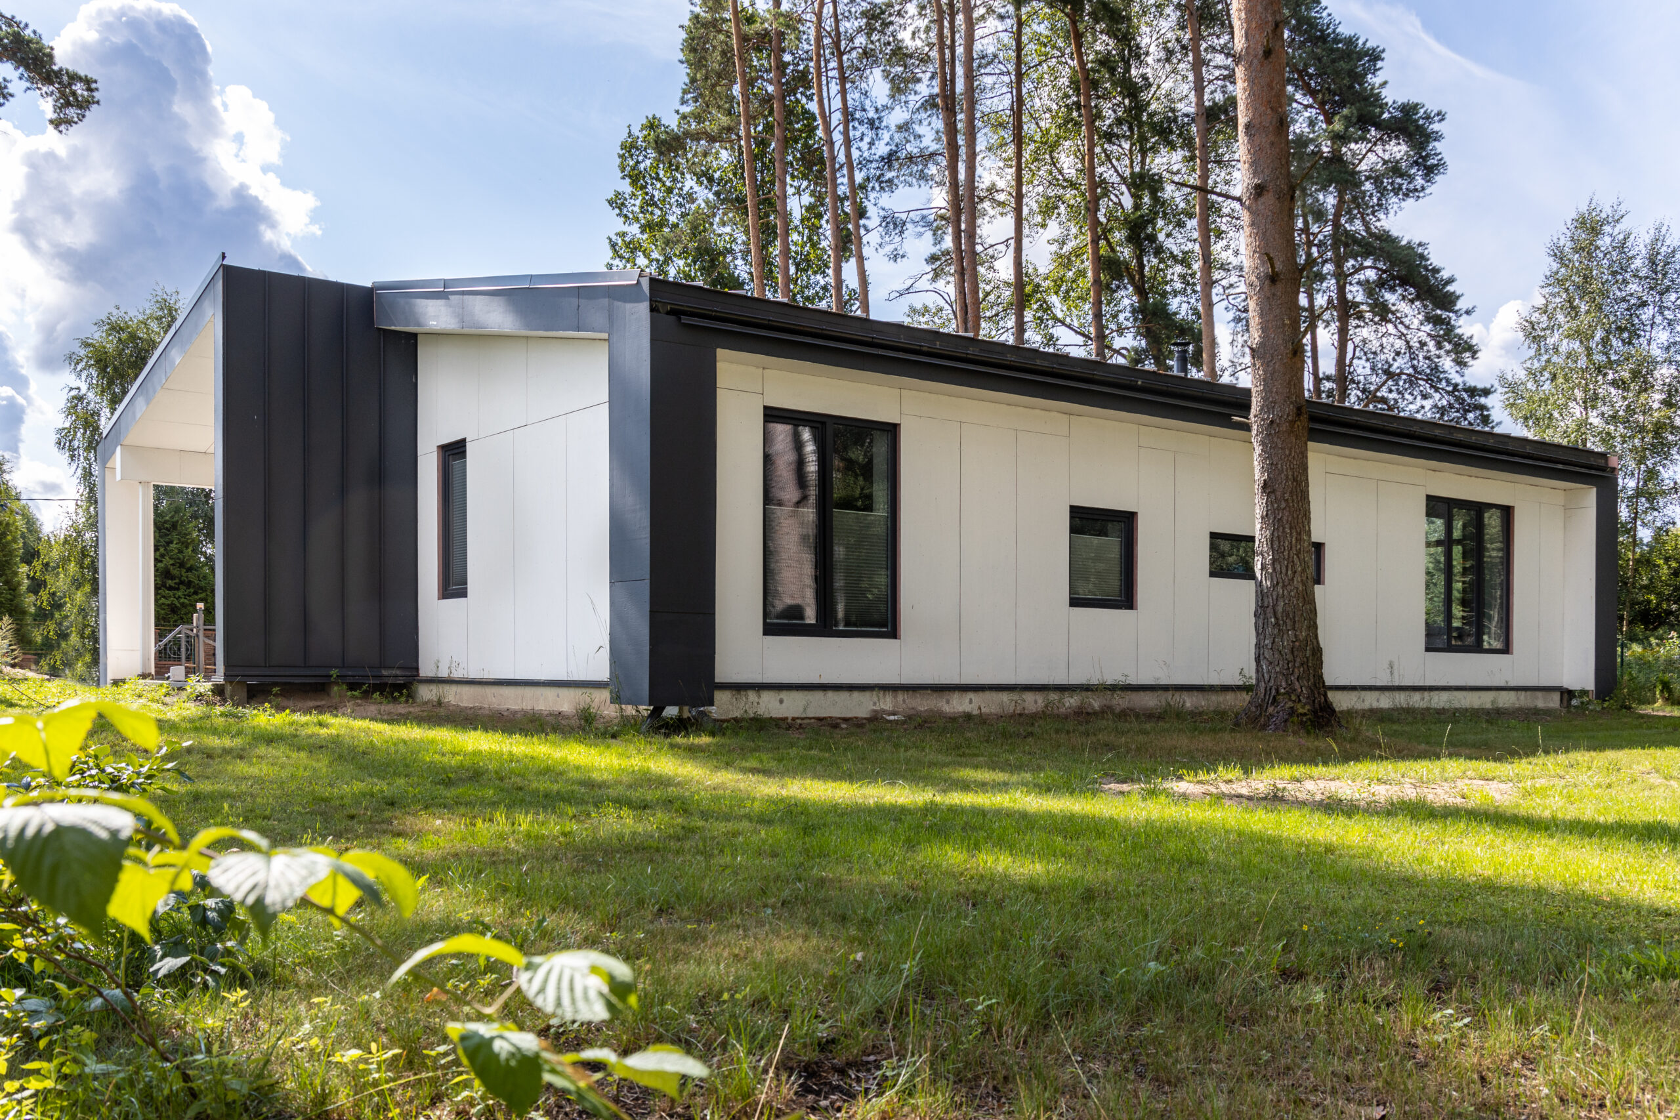
Our architectural solutions impress with their lightness, spaciousness, and brightness, combining modern innovations with modernism and economic practicality. We use metal, glass, and wood to fulfill even the most diverse client wishes, and we integrate virtual reality into every stage of the project. Drawing on excellent and proven foreign experience, we provide top-quality projects for both private and public properties. From sketches to complete building renovations and legalization, we offer consultations and detailed solutions, allowing clients to experience their future home or office even before construction begins. Innovative 3D design and VR presentations help our clients make informed decisions and ensure an excellent final result. VOLKO – your partner on the path to modern and functional architecture.
Volko is a leading architecture and engineering company with extensive experience and professionalism, specializing in offering modern and innovative solutions. Our team consists of highly qualified specialists who are dedicated to achieving excellence in every project. With over ten years of experience in the industry, we take pride in our ability to combine aesthetics, functionality, and economic practicality to create unique and sustainable architectural solutions.
Our vision is to be leaders in innovation within the field of architecture, offering clients solutions that exceed their expectations and help them achieve their dreams. We strive to integrate the latest technologies, such as 3D modeling and virtual reality, to deliver precise, realistic, and engaging projects. Our values include quality, reliability, creativity, and sustainability, which are reflected in every aspect of our work.
Building design: steps and timelines
Designing a private house starts with a conversation and ends with a design approved by the building authority. How long it takes depends on the building, the plot and the municipality. Below is how it usually works in our practice.
- Sketch design — usually 2–4 weeks.
- Building design in minimum scope — usually about a month after the sketch is approved.
- Getting to a fully approved building design usually takes 4–12 months in total. The biggest difference is the municipality and whether a building permit is needed.
- Conversation and study. We find out what you want and why, and check the plot: cadastral data, spatial planning and protection zones. After that it is clear which document the building authority needs — a construction notification, an explanatory memorandum or a building permit.
- Sketch design — usually 2–4 weeks. Layout, volume and appearance of the building. You can view the sketch in 3D and virtual reality before it is approved.
- Building design in minimum scope — usually about a month. For a new building it includes an explanatory description, a site plan, floor and roof plans, façades and typical sections. It is submitted in the Construction Information System (BIS).
- Building design and approvals. If a building permit is needed, the full building design is then prepared and approved with authorities and utility owners. Getting to an approved design usually takes 4–12 months, depending on the municipality.
- Designer's supervision — by agreement, during construction.
Contents of a building design in minimum scope: Building Regulations (Cabinet Regulation No. 529), Paragraph 26; when an explanatory memorandum or building permit is needed — Paragraphs 7.² and 7.³. Timelines — our experience with private house projects.
What delays design most often
Most time is lost not at the building authority but at the very start — when it is not clear what kind of house is needed:
- it is not clear what you want and why — how many rooms, how you will live in the house in 10 years;
- no examples have been collected — layouts and façades you like;
- no time has been spent on your own wishes and needs, so the sketch is redone several times.
What this means for you: the clearer you are about what you want, the faster the sketch is ready. At the first meeting we help you work this out. We work in English.
Frequently asked questions
How long does it take to design a private house?
A sketch is usually ready in 2–4 weeks, a building design in minimum scope in about a month. Getting to a fully approved design usually takes 4–12 months, depending on the municipality and whether a building permit is needed.
Does a private house need a building permit?
A new single-family house with a total floor area of up to 200 m² needs only an explanatory memorandum. A larger house or a two-family house needs a building design and a building permit. See the most common cases in one table in the article Building notification, explanatory memorandum or building permit.
Building Regulations, Sub-paragraph 7.²1 and Paragraph 7.³.
What is a building design in minimum scope?
For a new building it is an explanatory description, a site plan, floor and roof plans, façades and typical sections. Based on it, the building authority can accept the construction intention or issue a building permit.
Building Regulations, Paragraph 26.
More: cost of legalising a house · commissioning a house · energy performance certificate
ARCHITECTURAL SERVICES
What does design include?
By choosing VOLKO, you are choosing a partner who takes care of every project detail, ensuring an outstanding final result that exceeds your expectations. Our goal is to turn your dream project into reality, providing you with a smooth and worry-free experience throughout the process.
Project Pre-study
BIM Modeling and Design
3D Model Development
We develop detailed 3D models that allow you to visualize projects and make necessary changes before construction begins.
Point Cloud Processing
We process 3D scanning point clouds to create precise digital models.
Visualization and Rendering
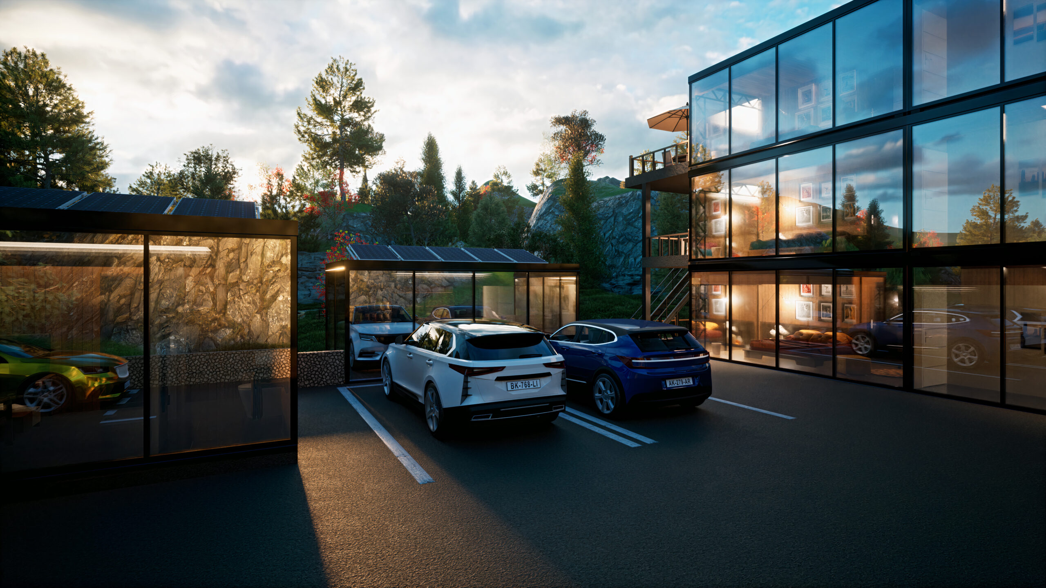
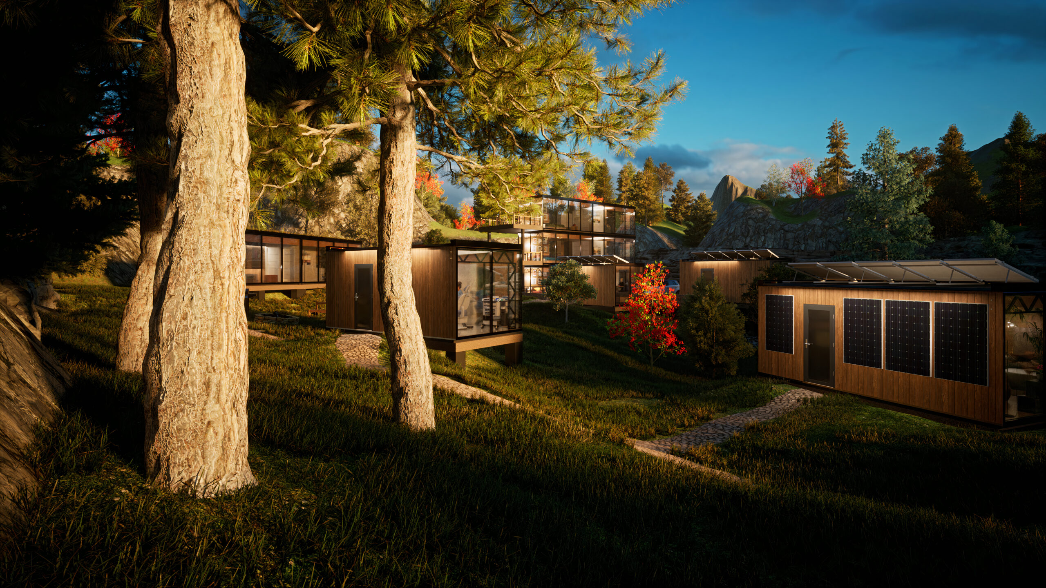
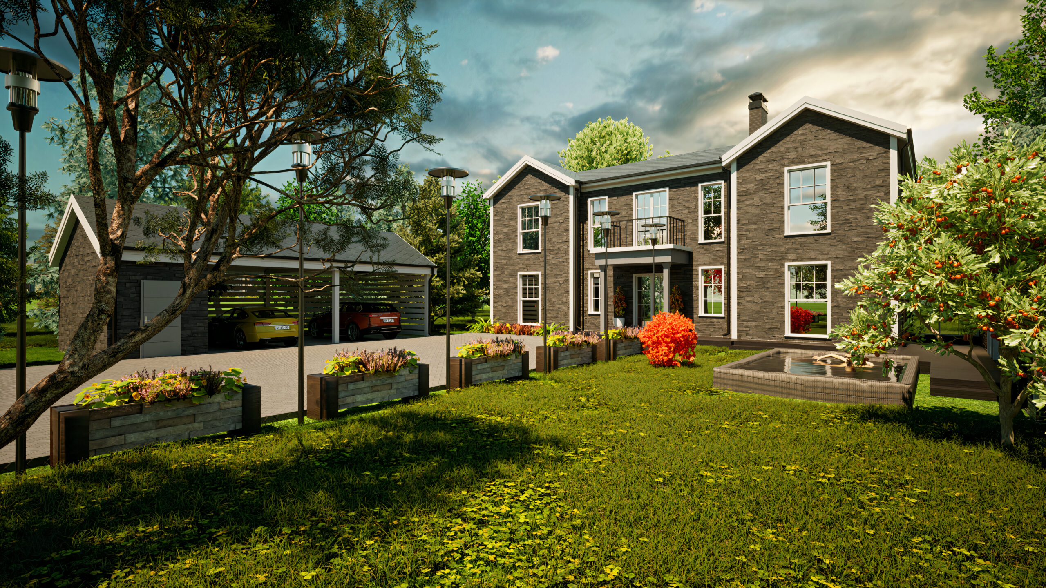
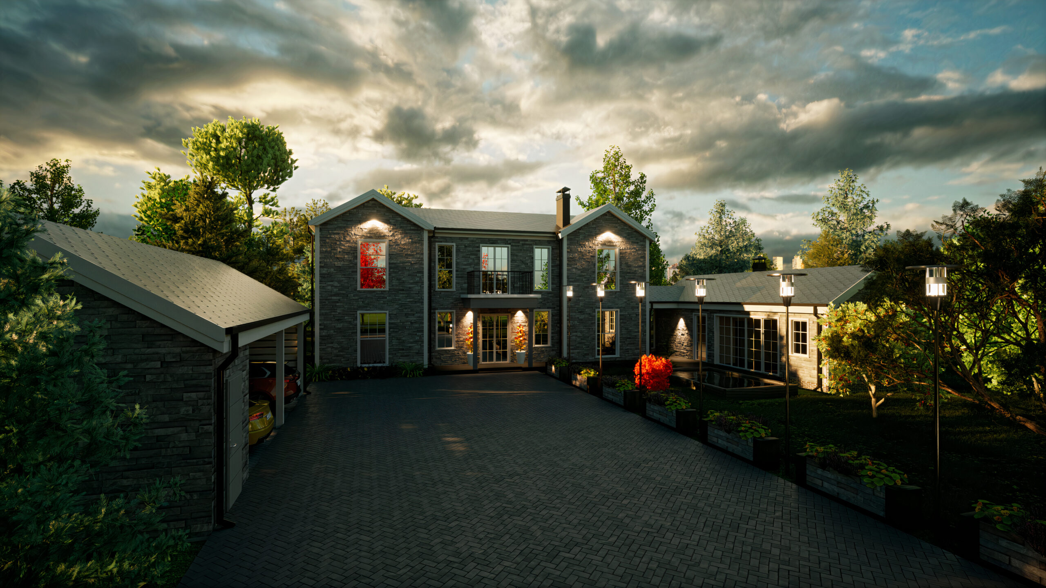
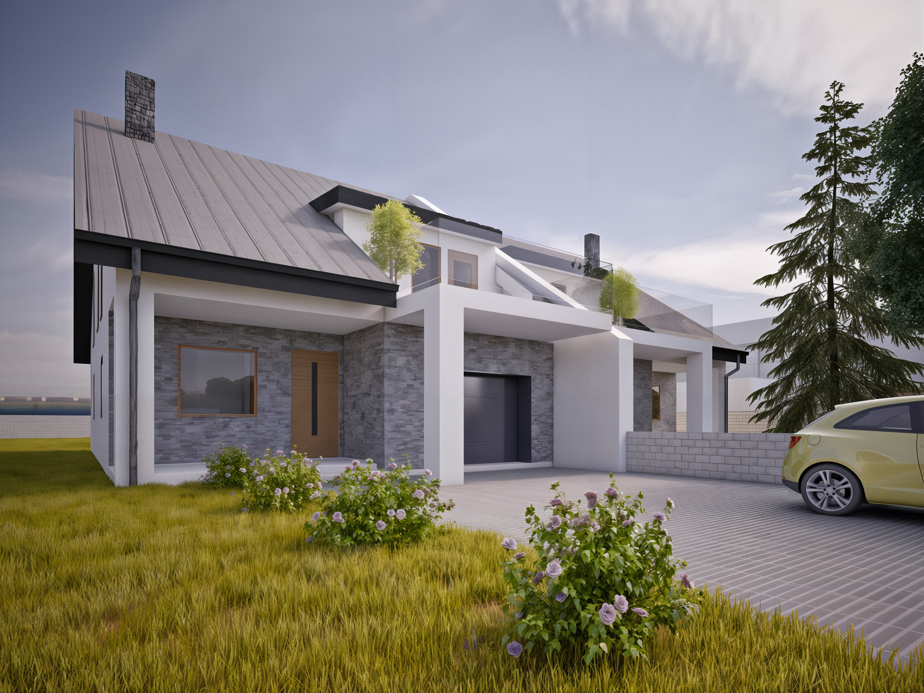
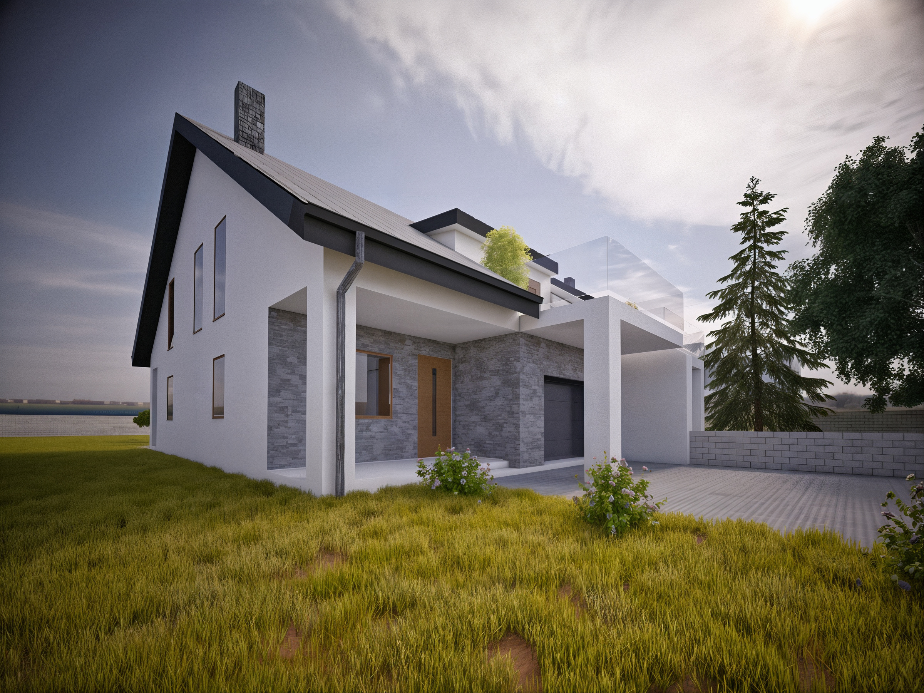
We create high-quality visualizations and renderings that help clients better understand space planning and aesthetics.
Project Management
We provide full-cycle project management from concept to completion, including coordination and quality control.
SPECIALIZED SERVICES
New Project Development
From the initial concept to final realization, we develop new projects considering the client’s needs and desires.
Renovation and Modernization
We carry out renovation and modernization projects of existing buildings to improve their functionality, aesthetics, and energy efficiency.
Legalization
We help legalize illegally built or misused buildings, ensuring compliance with regulatory standards.
Commissioning
We ensure that all projects are completed in accordance with regulatory requirements and are ready for use.
Pre-designed Building Production
We create standardized buildings that combine efficiency, cost reduction, and fast construction while maintaining high quality.
Building Insulation Projects
We offer building insulation project development to improve energy efficiency and reduce operational costs.
ARCHITECTURAL SERVICES
Our architectural services are unique because we offer full-cycle design, from the initial idea to full realization, including building renovation and legalization.
Individual Approach
- Each project is unique, and we carefully adapt to the needs and desires of each client.
Efficient Project Management
- Our team ensures precise and timely project execution, maintaining a high level of quality throughout the process.
Innovative Solutions
- We use the latest technologies, such as 3D visualizations and VR presentations, allowing clients to “walk through” their future home even before construction begins.
Sustainability
We are committed to creating energy-efficient and environmentally friendly solutions that provide long-term economic benefits.
High Quality
- We ensure that all our projects meet the highest standards and regulatory requirements.
CUSTOM PROJECTS
Spogulis
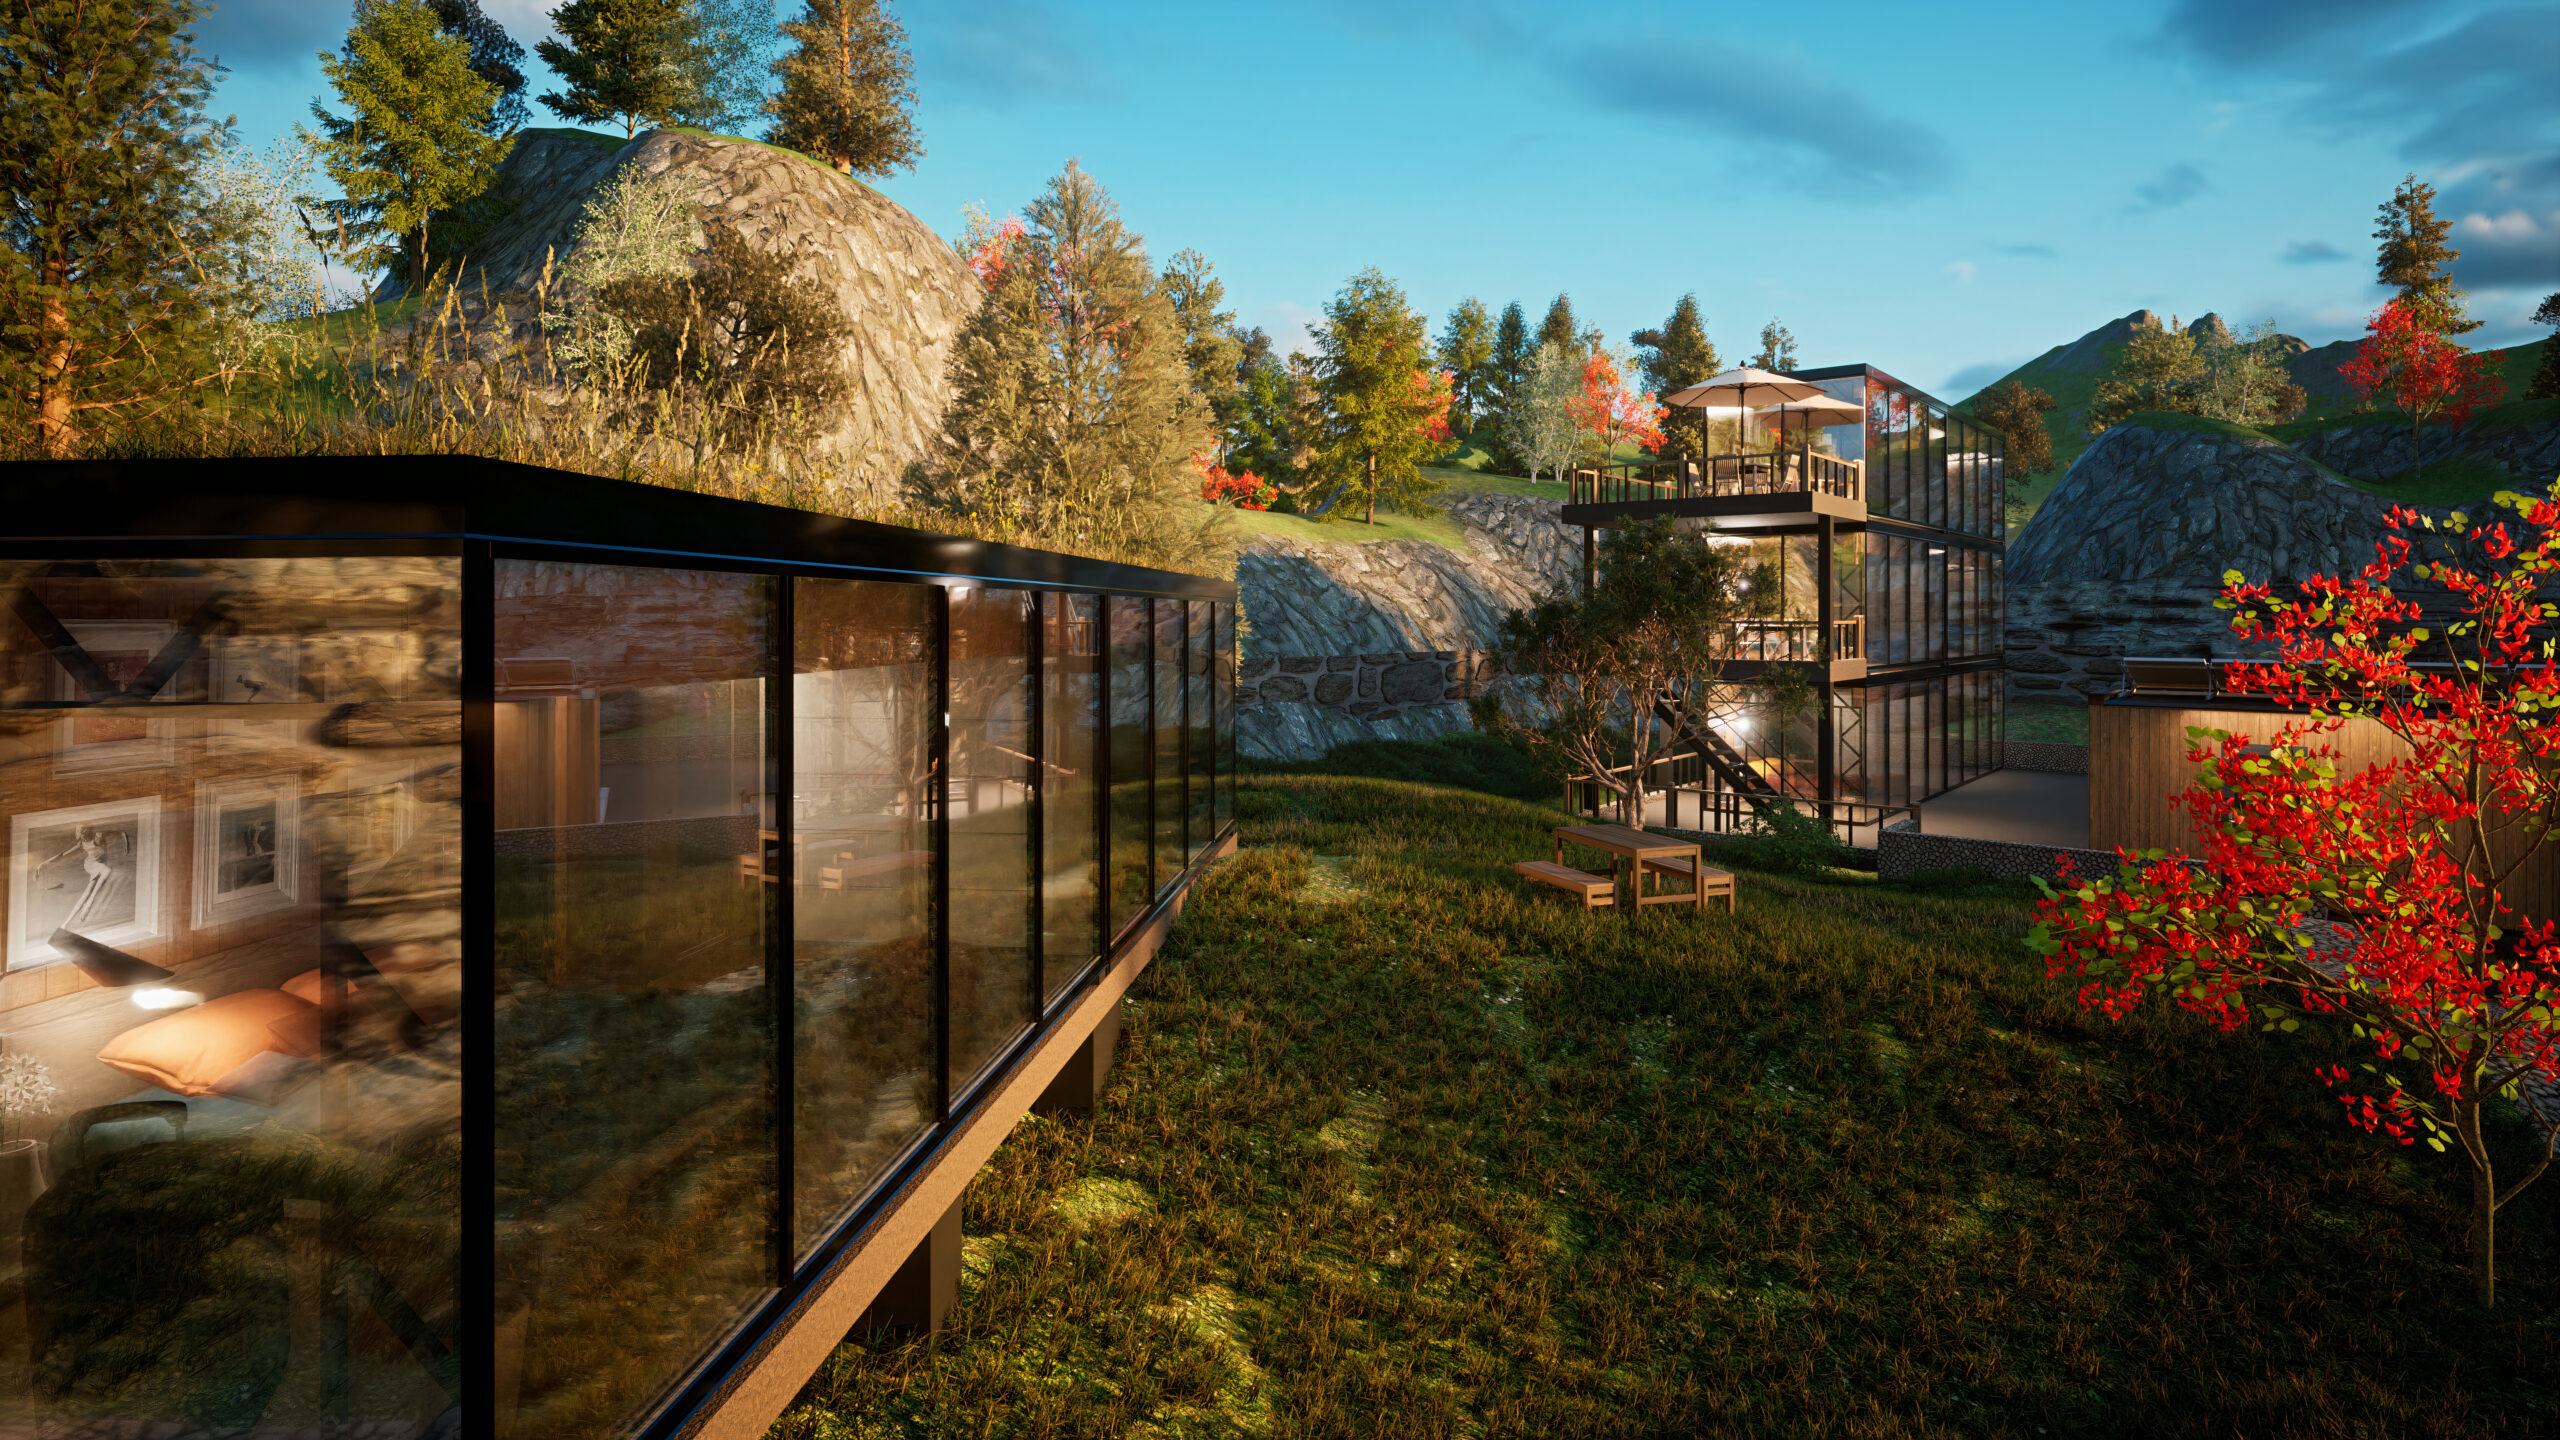
Mārupe | Brūkleņu
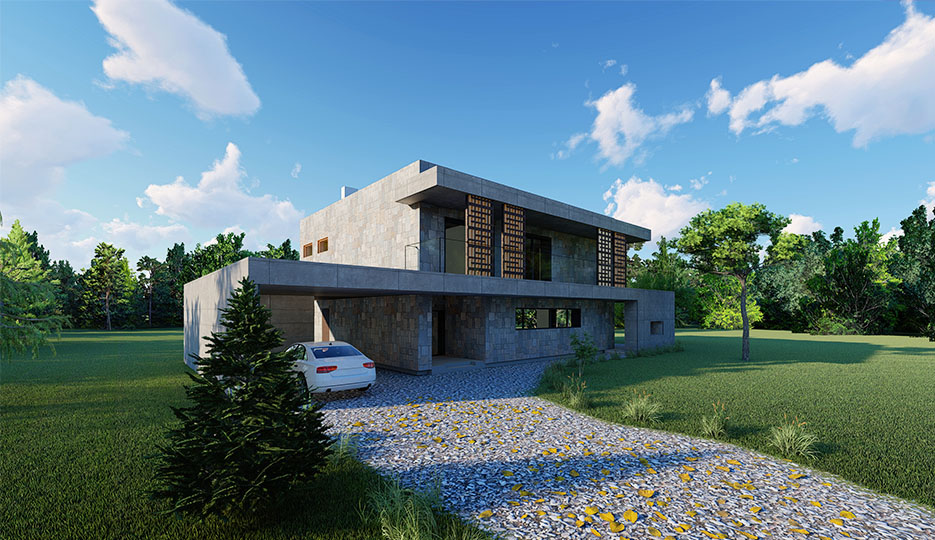
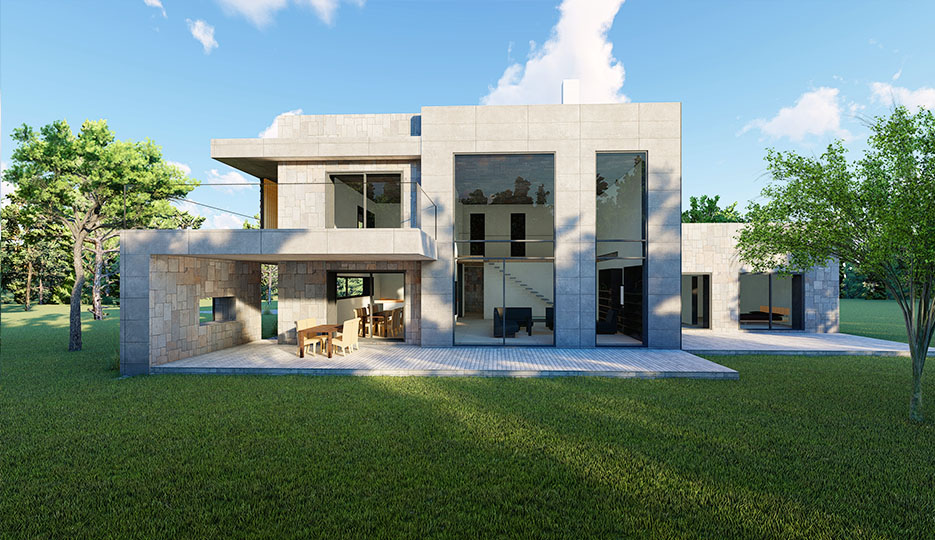
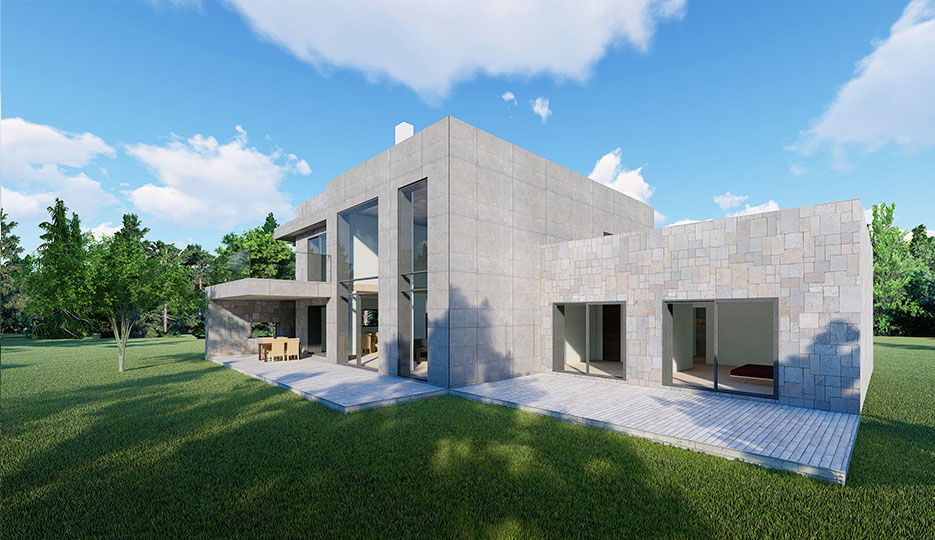
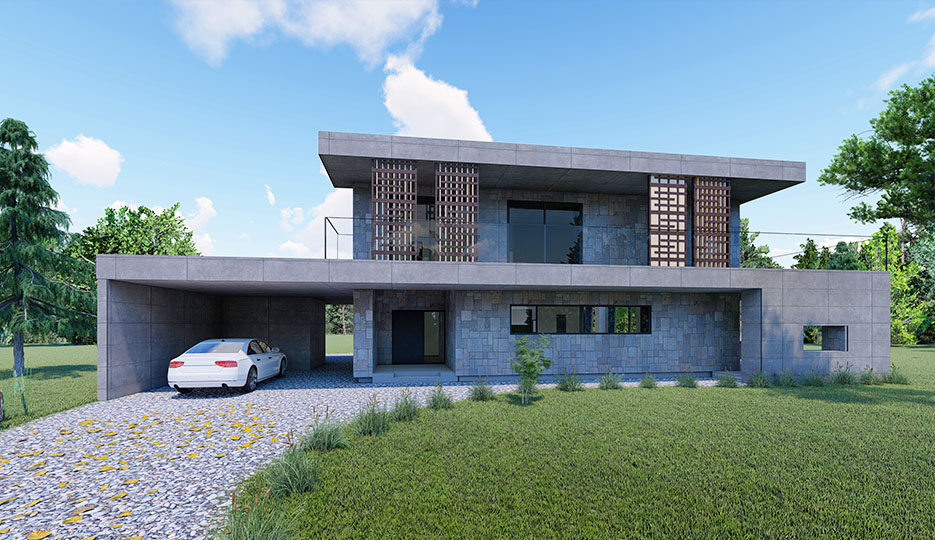
Villa X | Rīga
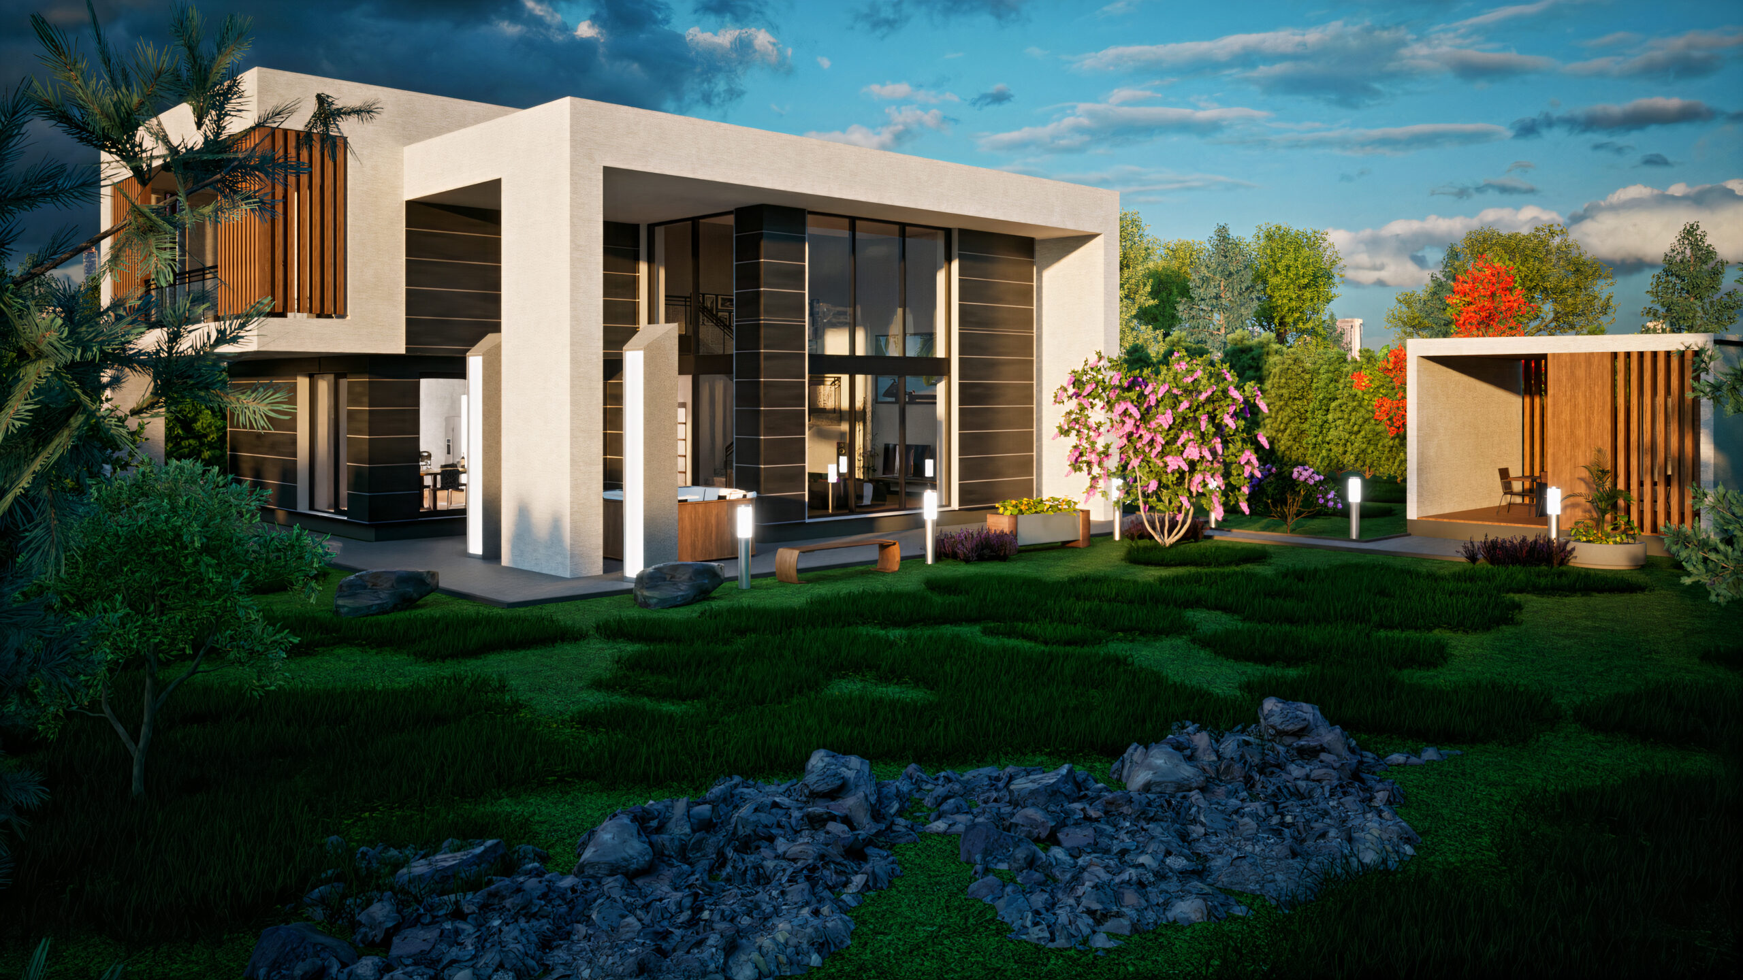
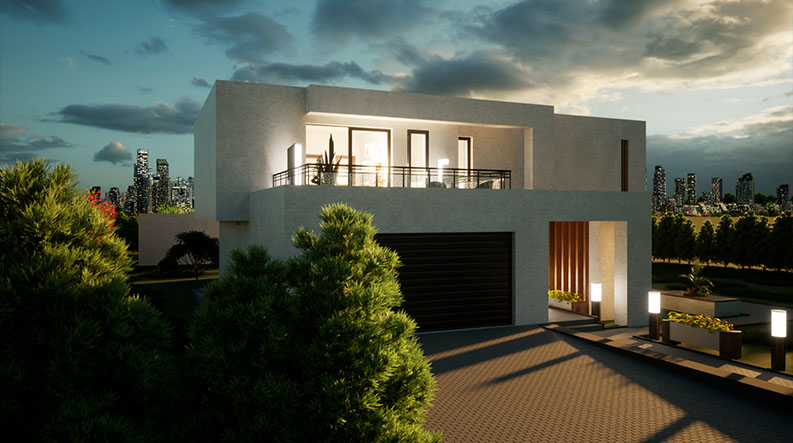
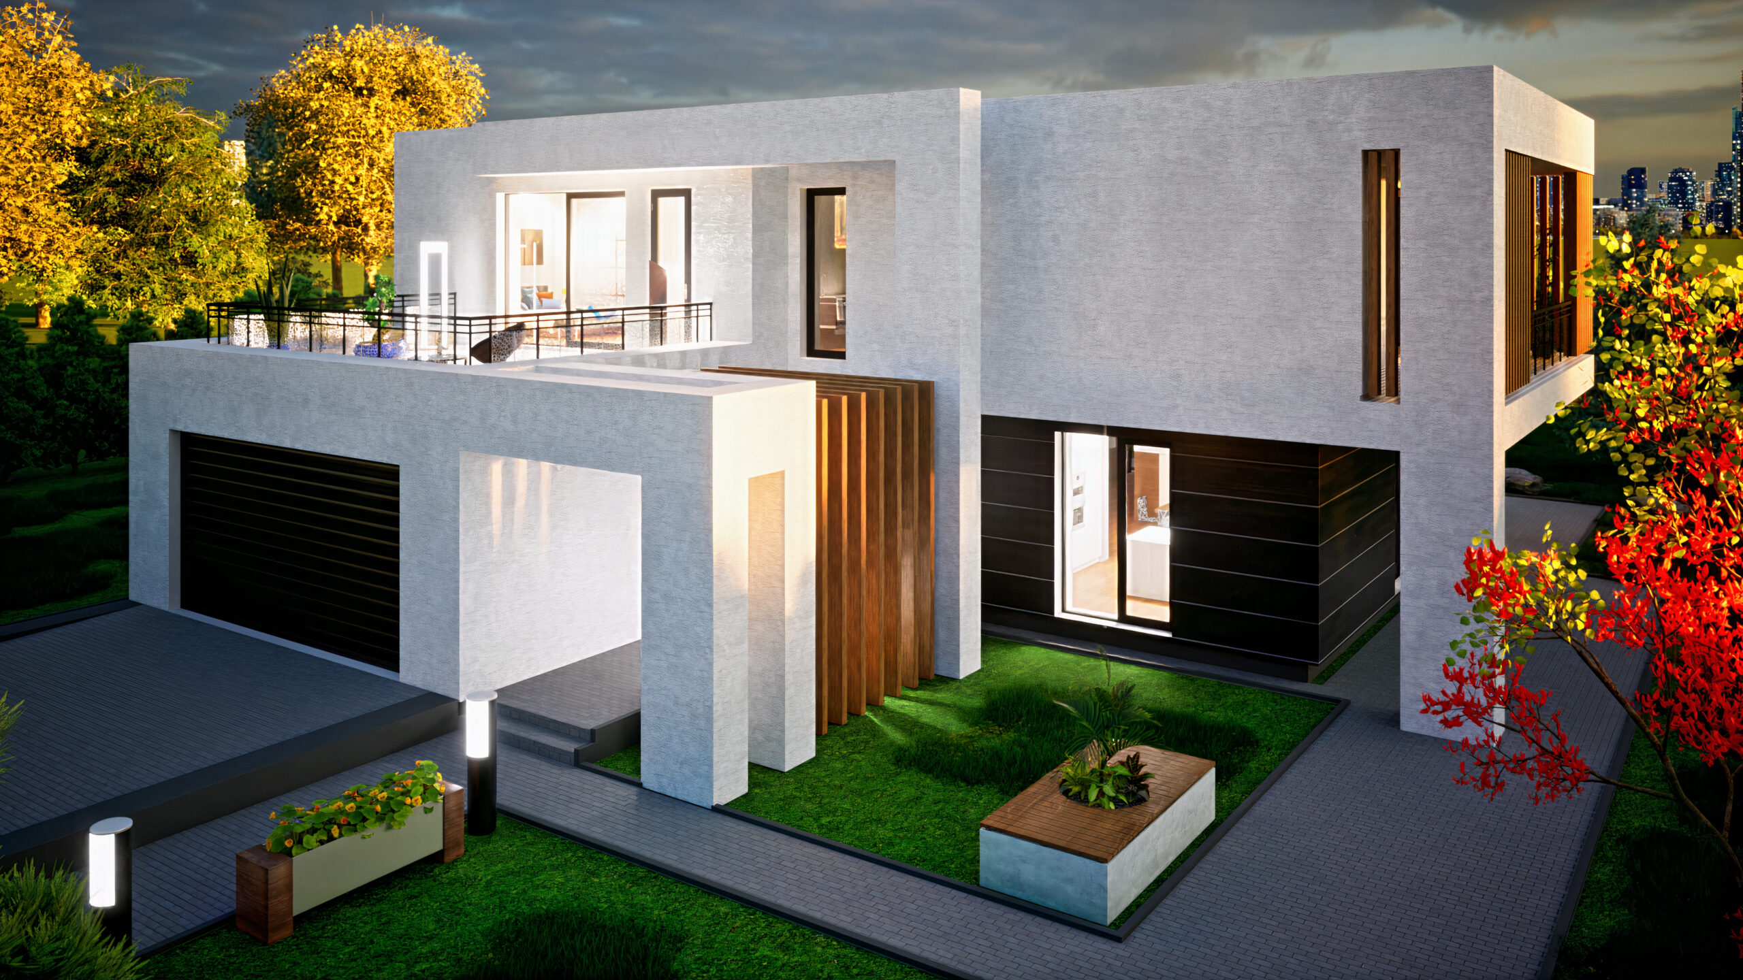
Gredzeni | Tukums
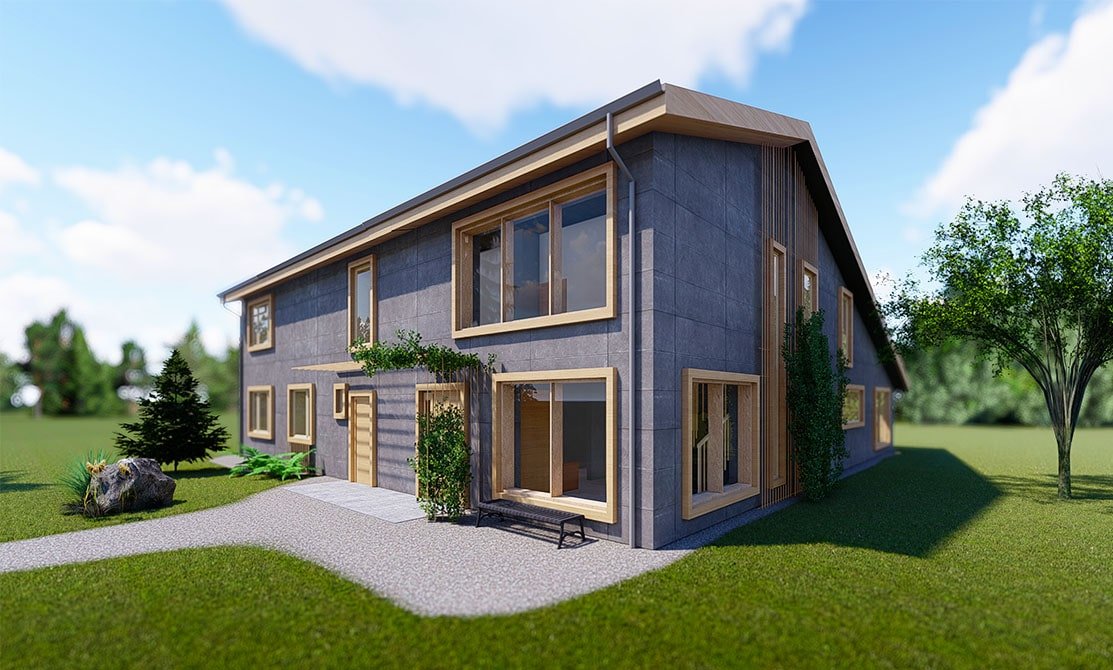
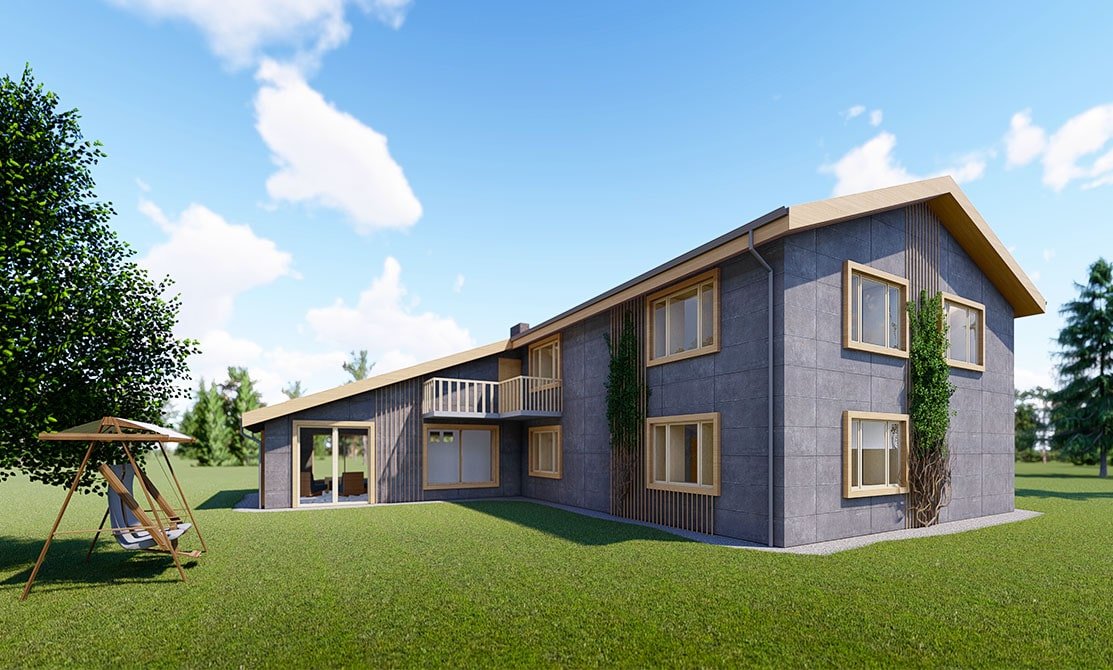
Norway
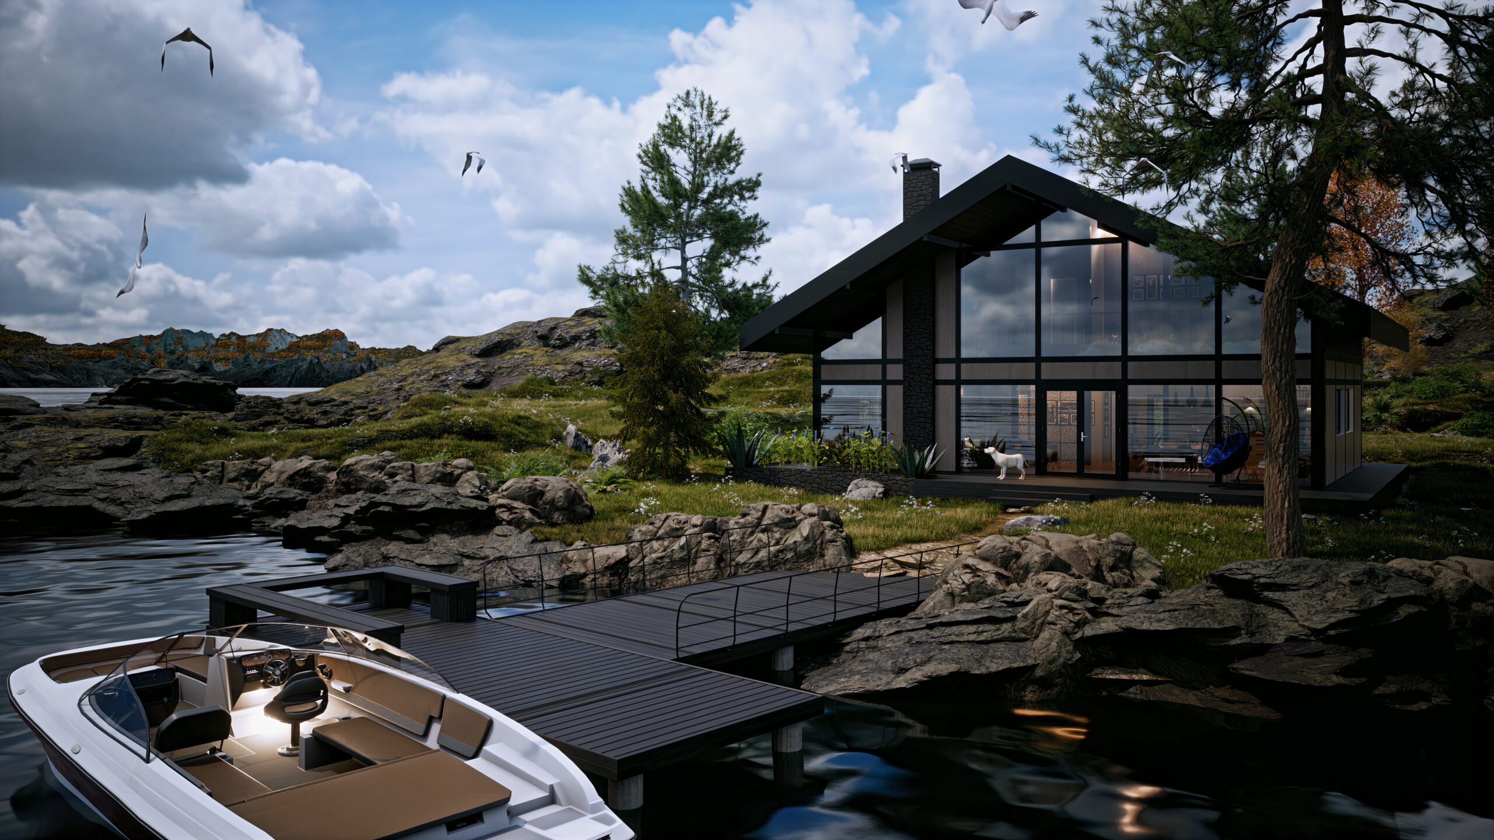
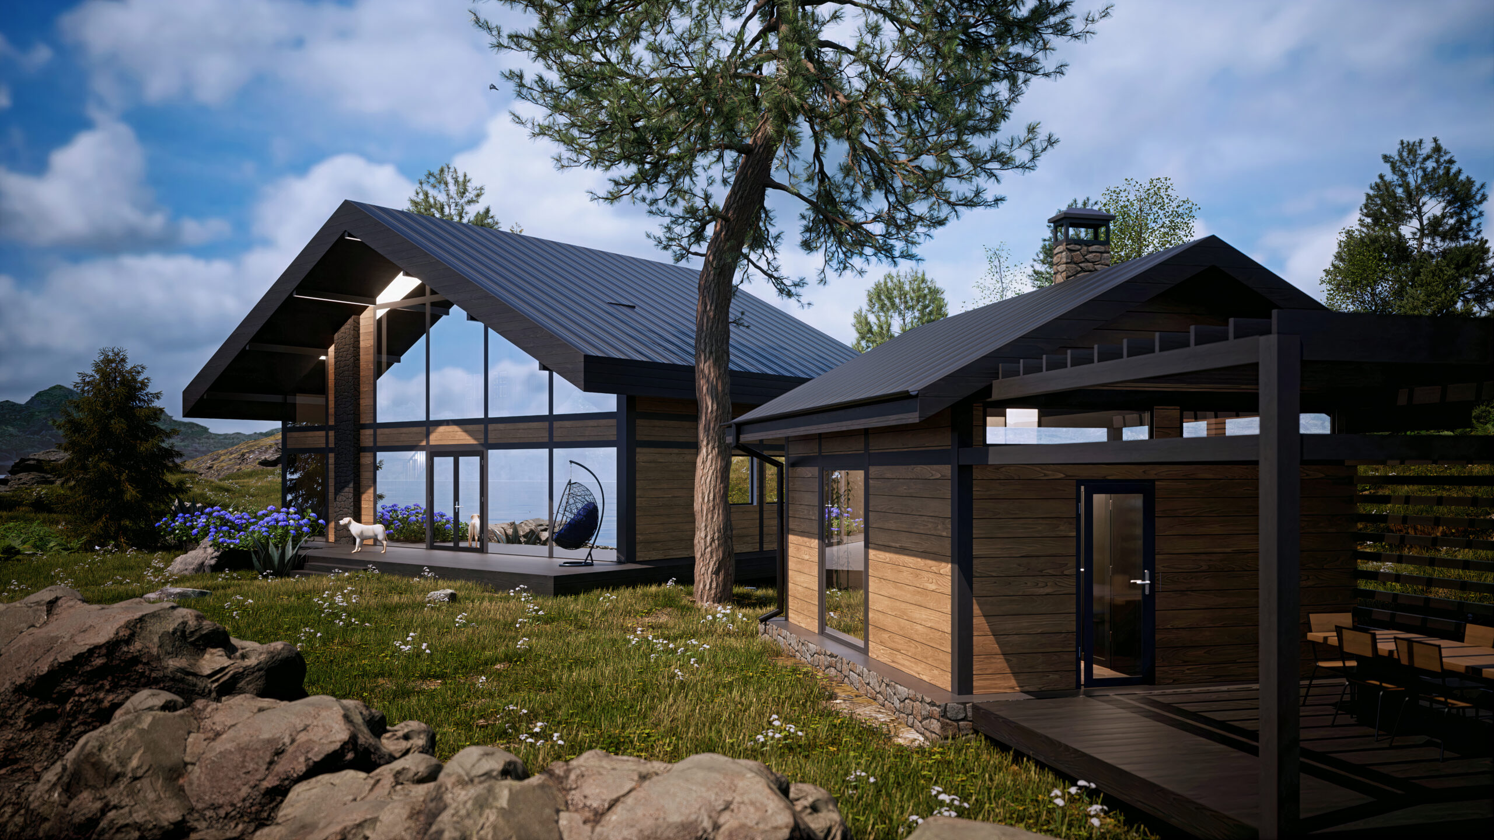
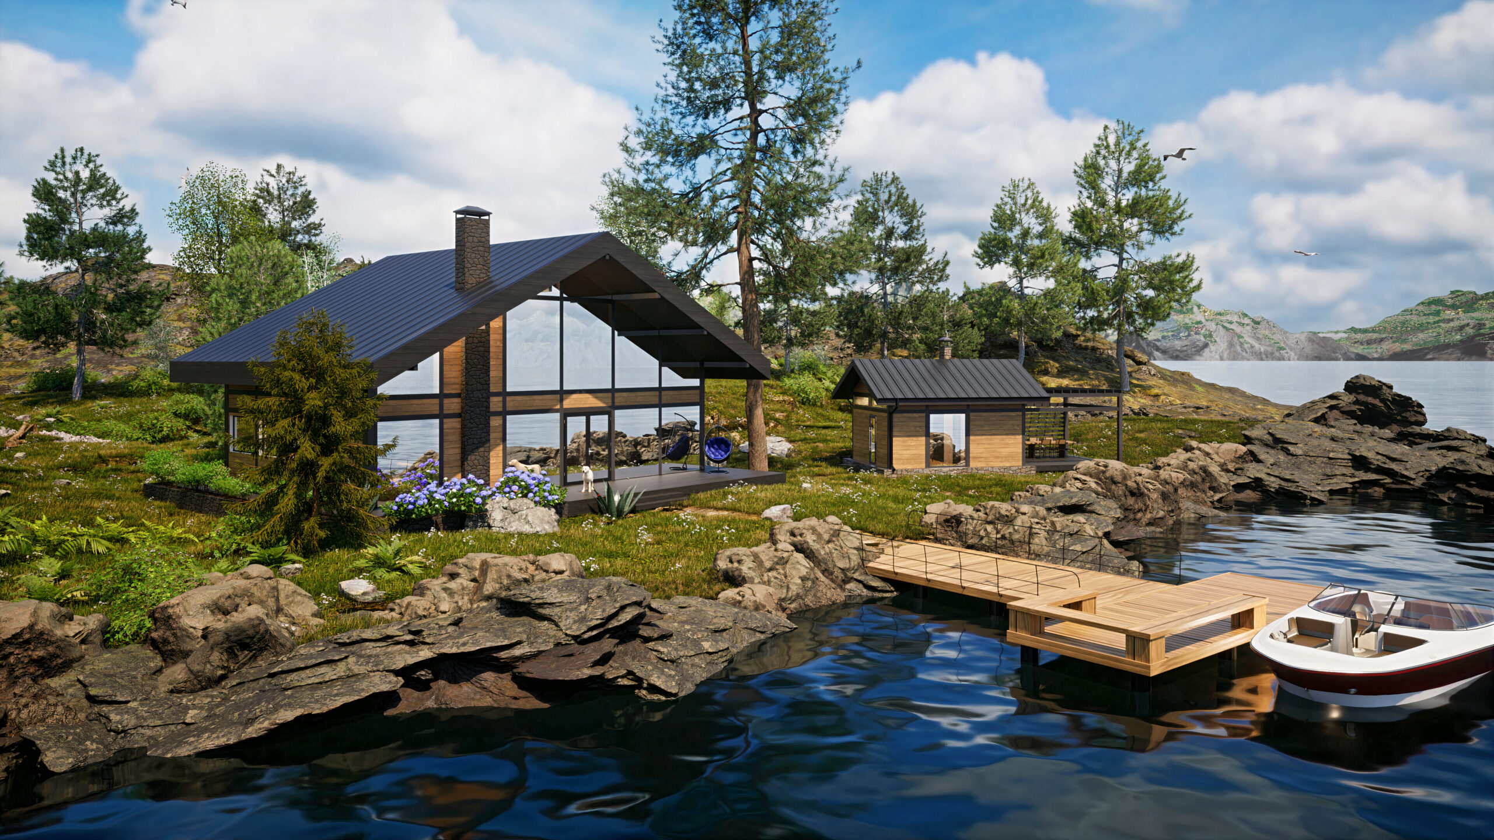
Cakainu street | Marupe
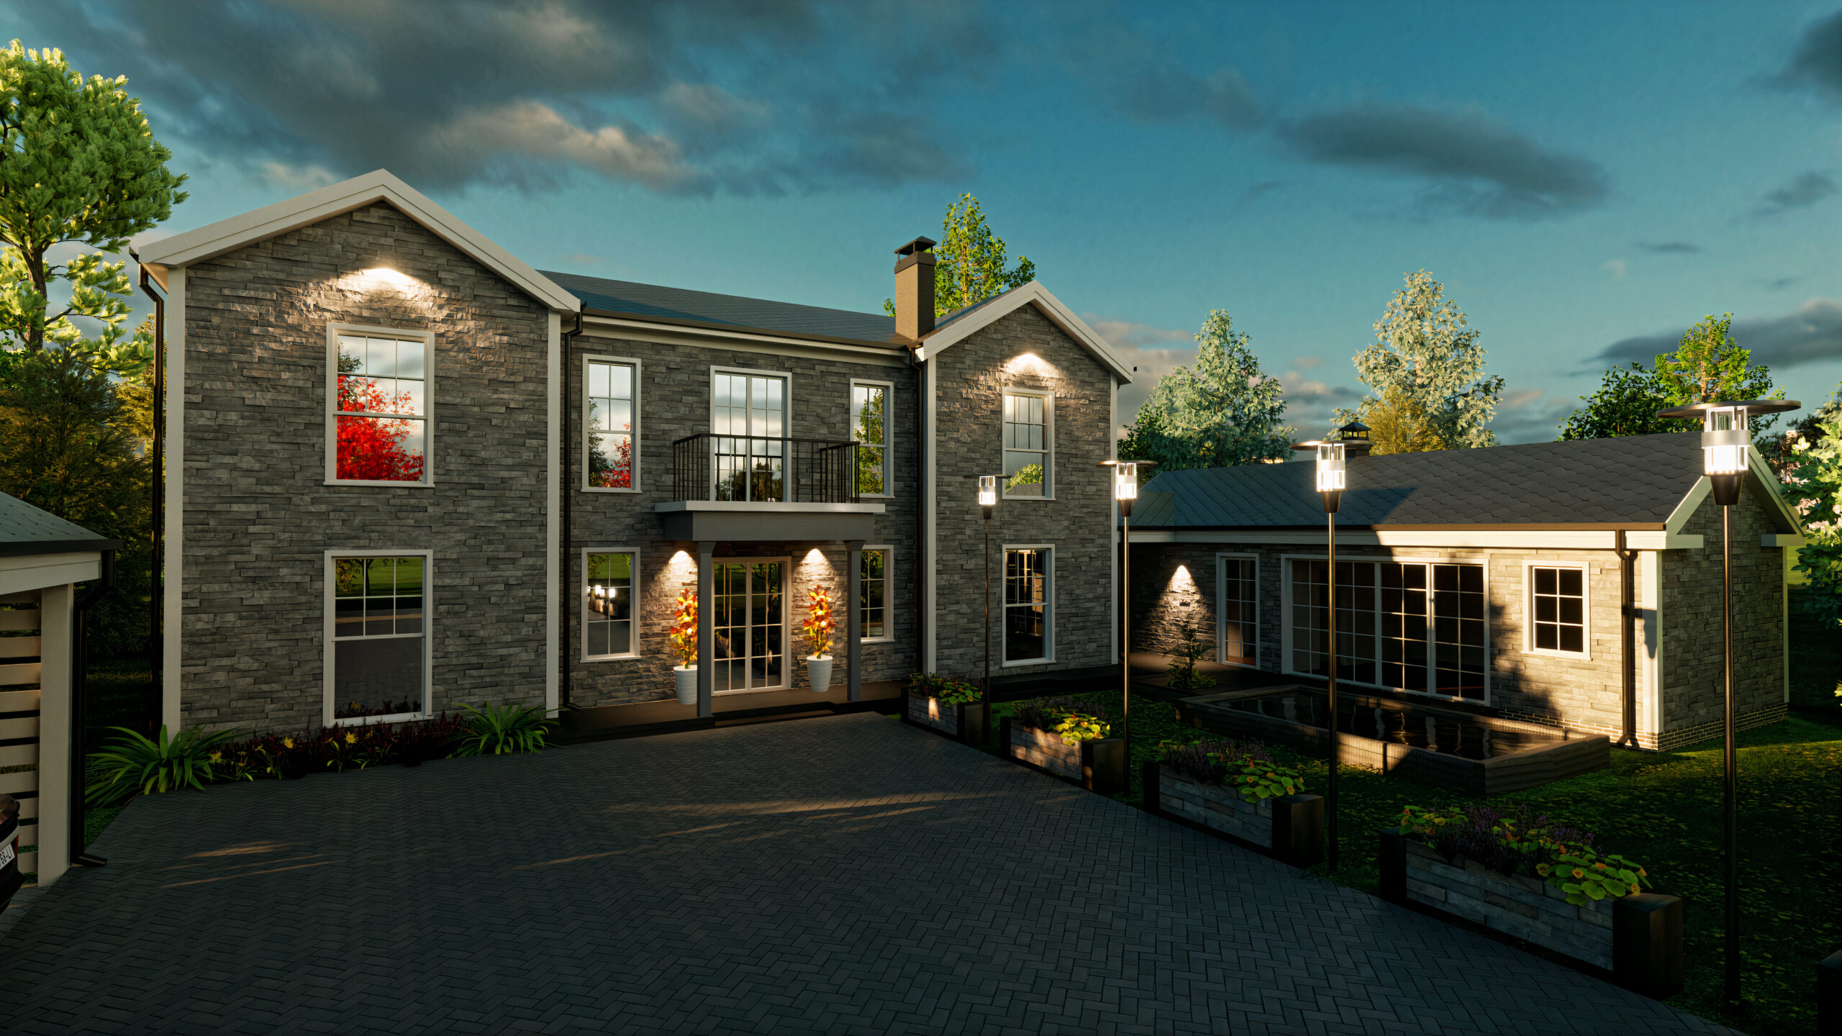
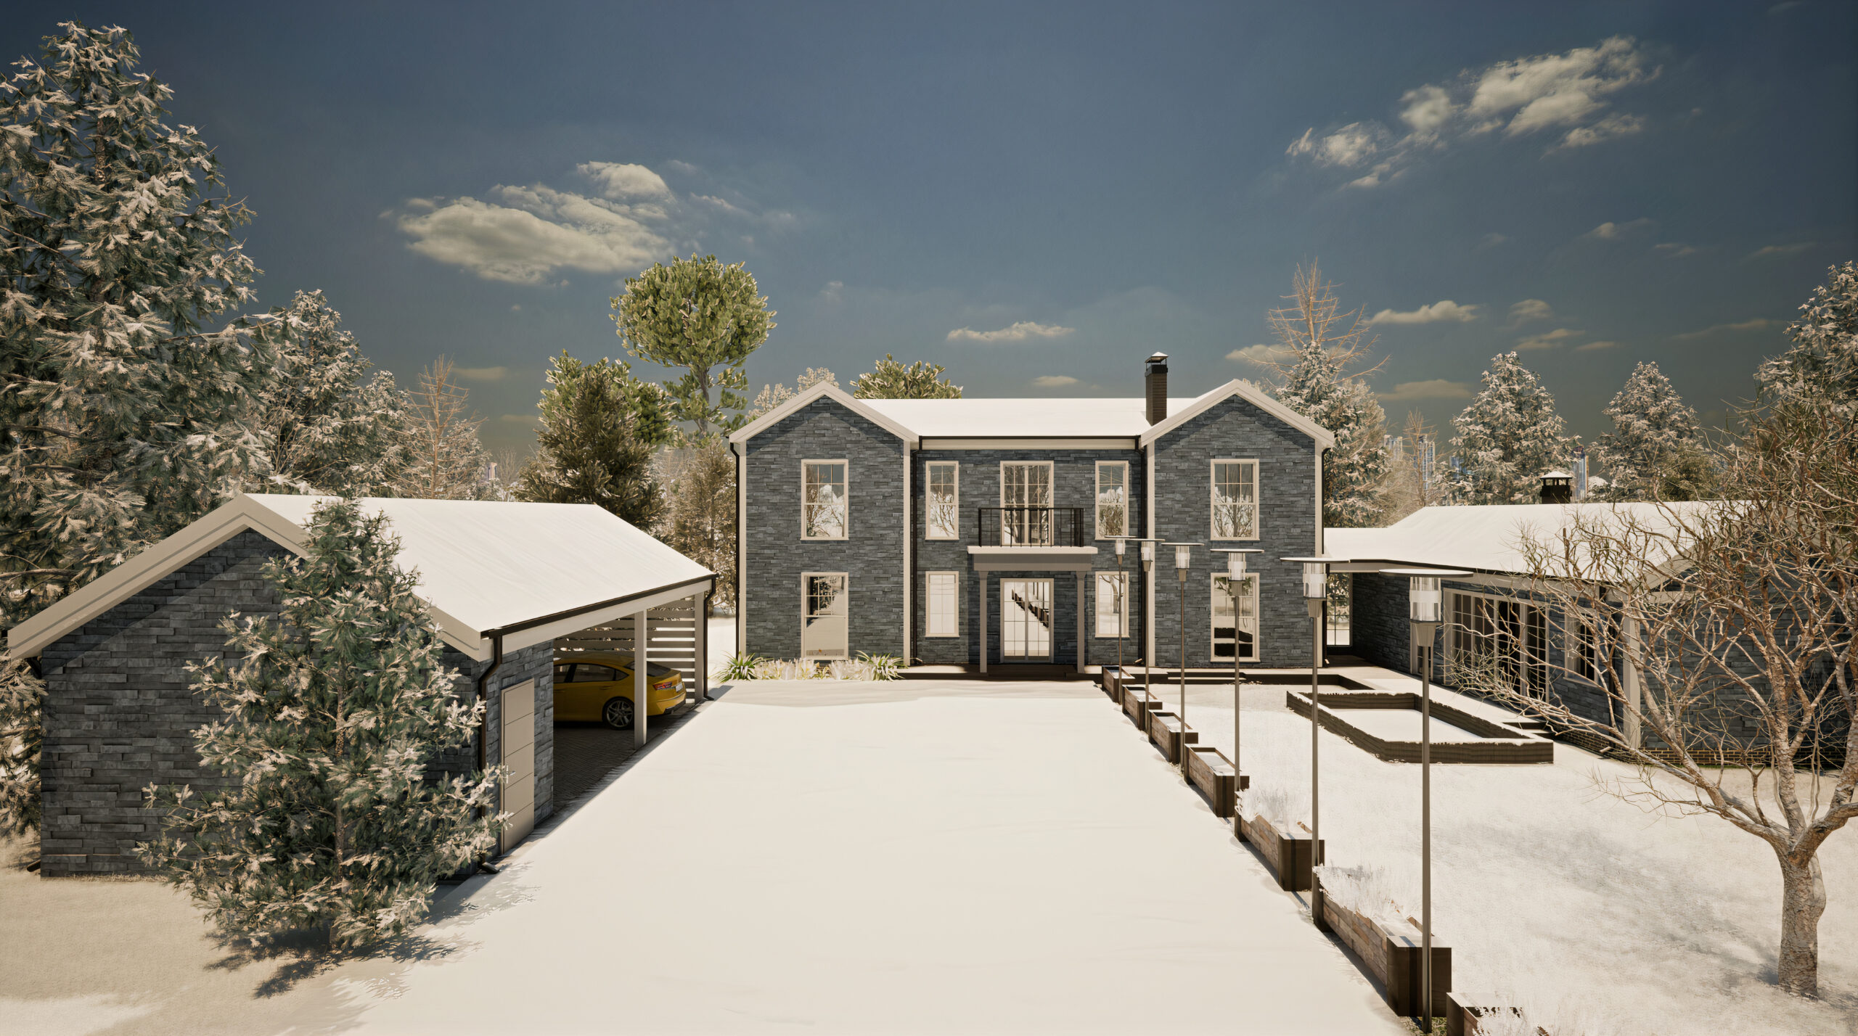
Atlantias Street | Riga
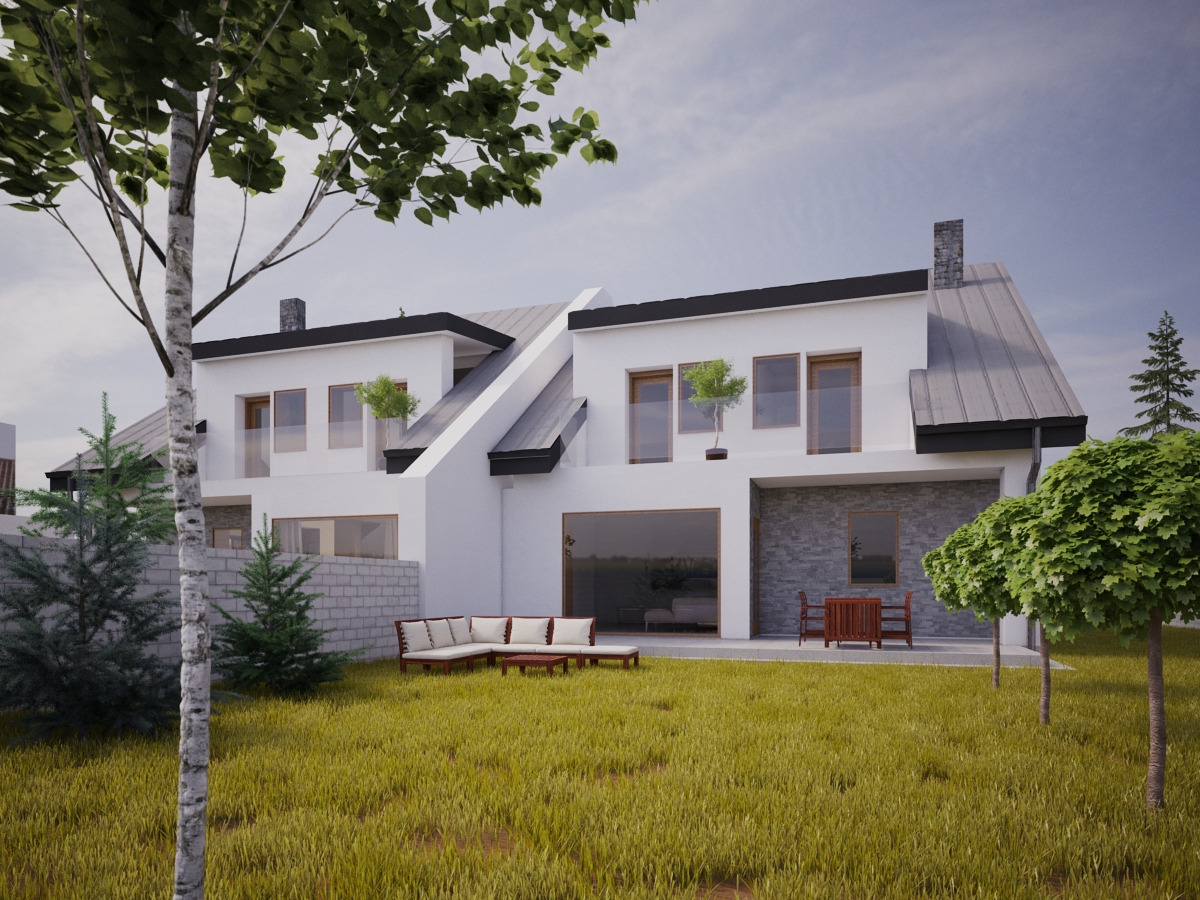
Mezezera street | Balozi
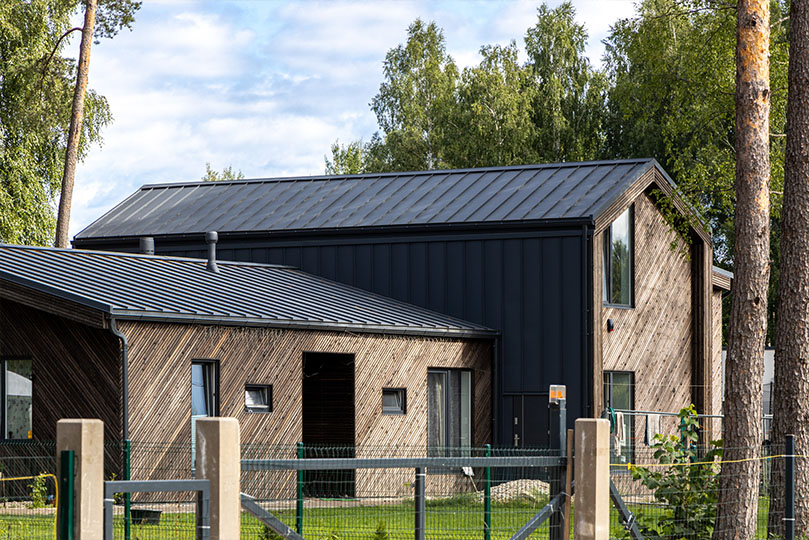
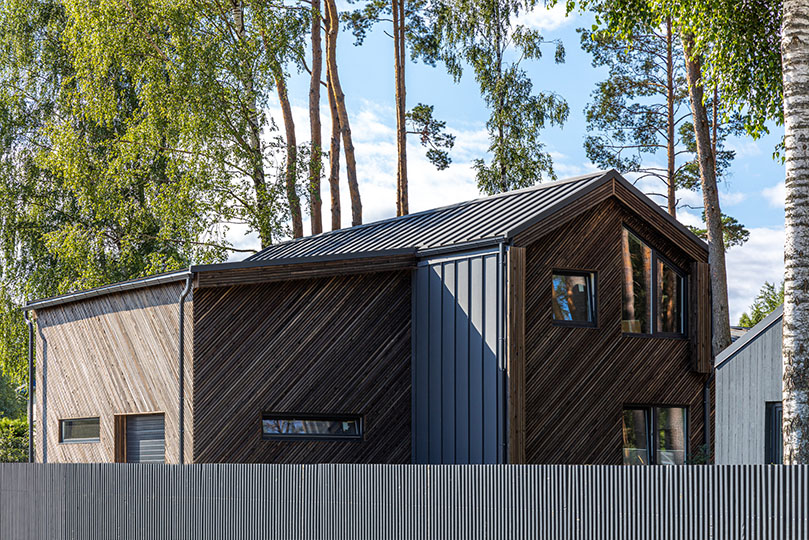
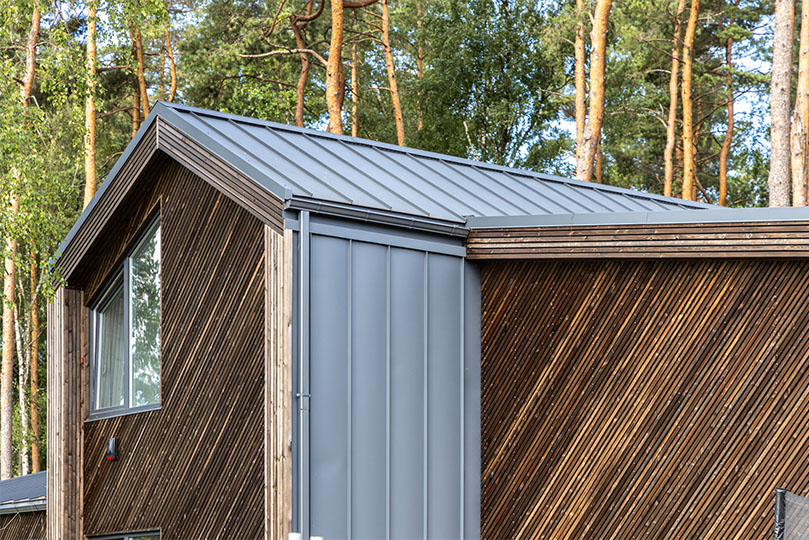
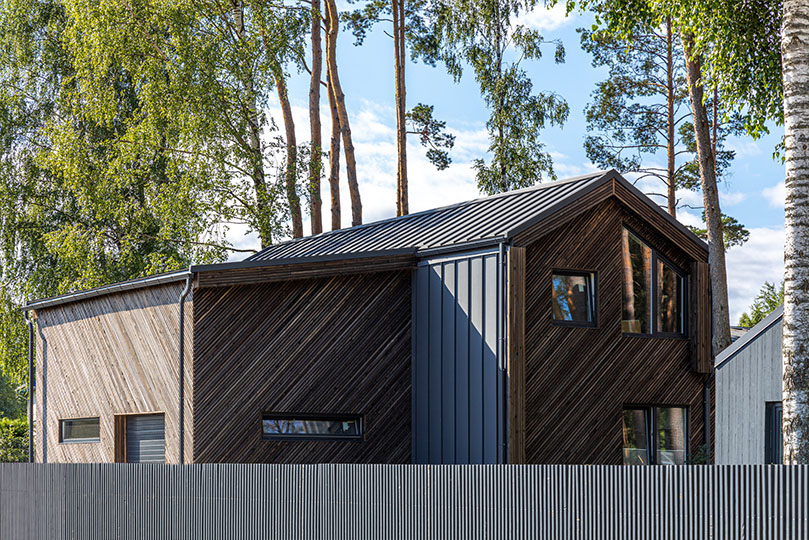
Mezezera street | Balozi
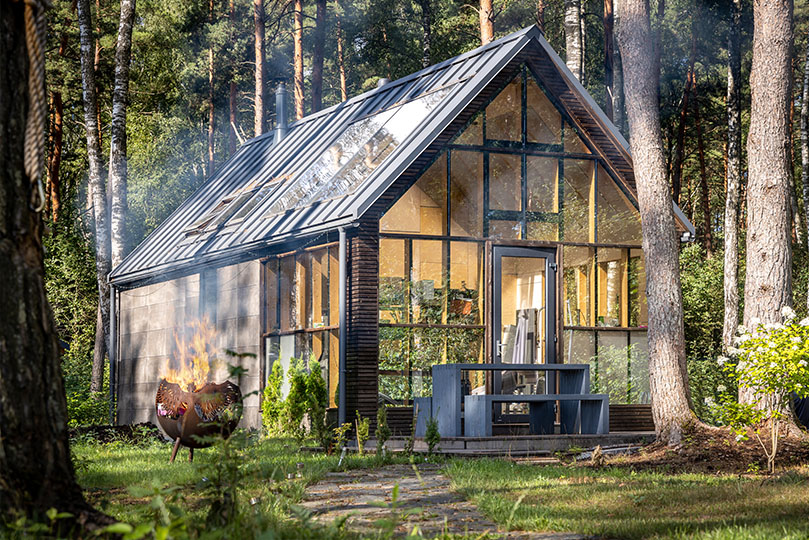
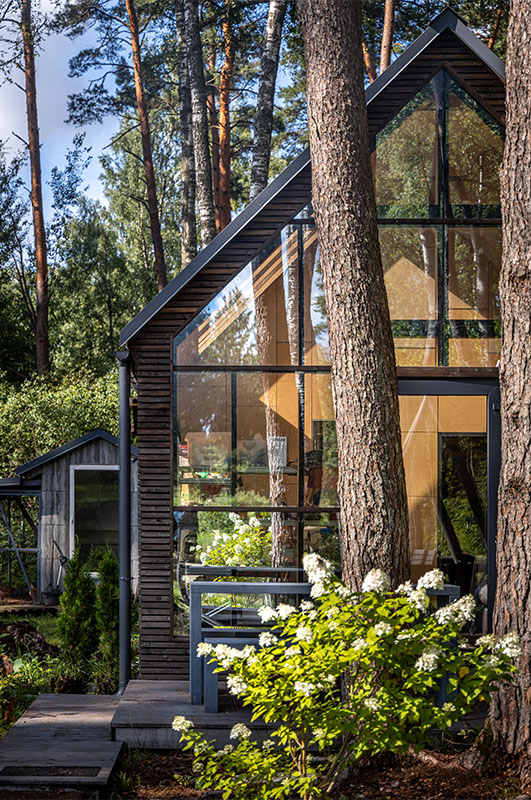
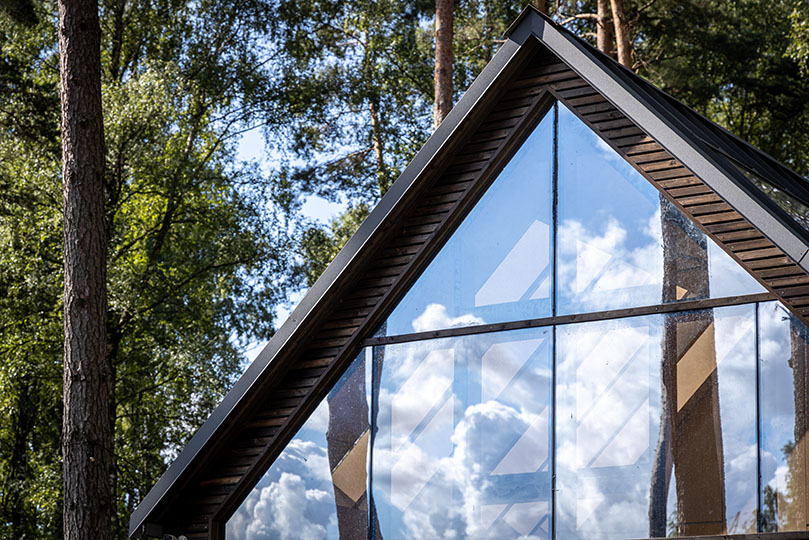
Titurgas Street | Baloži
CLIENT REVIEWS