
Blog › Building documents
Building documents · Building authority
Building notification, explanatory memorandum or building permit: what your building in Latvia needs
Planning a sauna, an extension or a new house in Latvia? Before work starts, you must submit a document to the local building authority (būvvalde) describing what you plan — builders call it the “intention document” (ieceres dokuments). There are three types: a building notification, an explanatory memorandum and a building permit. Which one you need depends on the size of the building, its group and what exactly you are doing. Below is a table with the most common cases.
In short
- The simplest route is a building notification (paziņojums par būvniecību). It covers, for example, a single-storey sauna or shed with a footprint of up to 60 m².
- An explanatory memorandum (paskaidrojuma raksts) is needed for a new single-family house with a total floor area (all floors together) of up to 200 m².
- A building permit (būvatļauja) with a building design is needed in all other cases — for example, a single-family house larger than 200 m².
- Since 01.01.2026, a notification is enough to renovate or rebuild a one- or two-flat house without changing its volume or use.
- Some work needs no documents at all, for example replacing windows with the same divisions and colour.
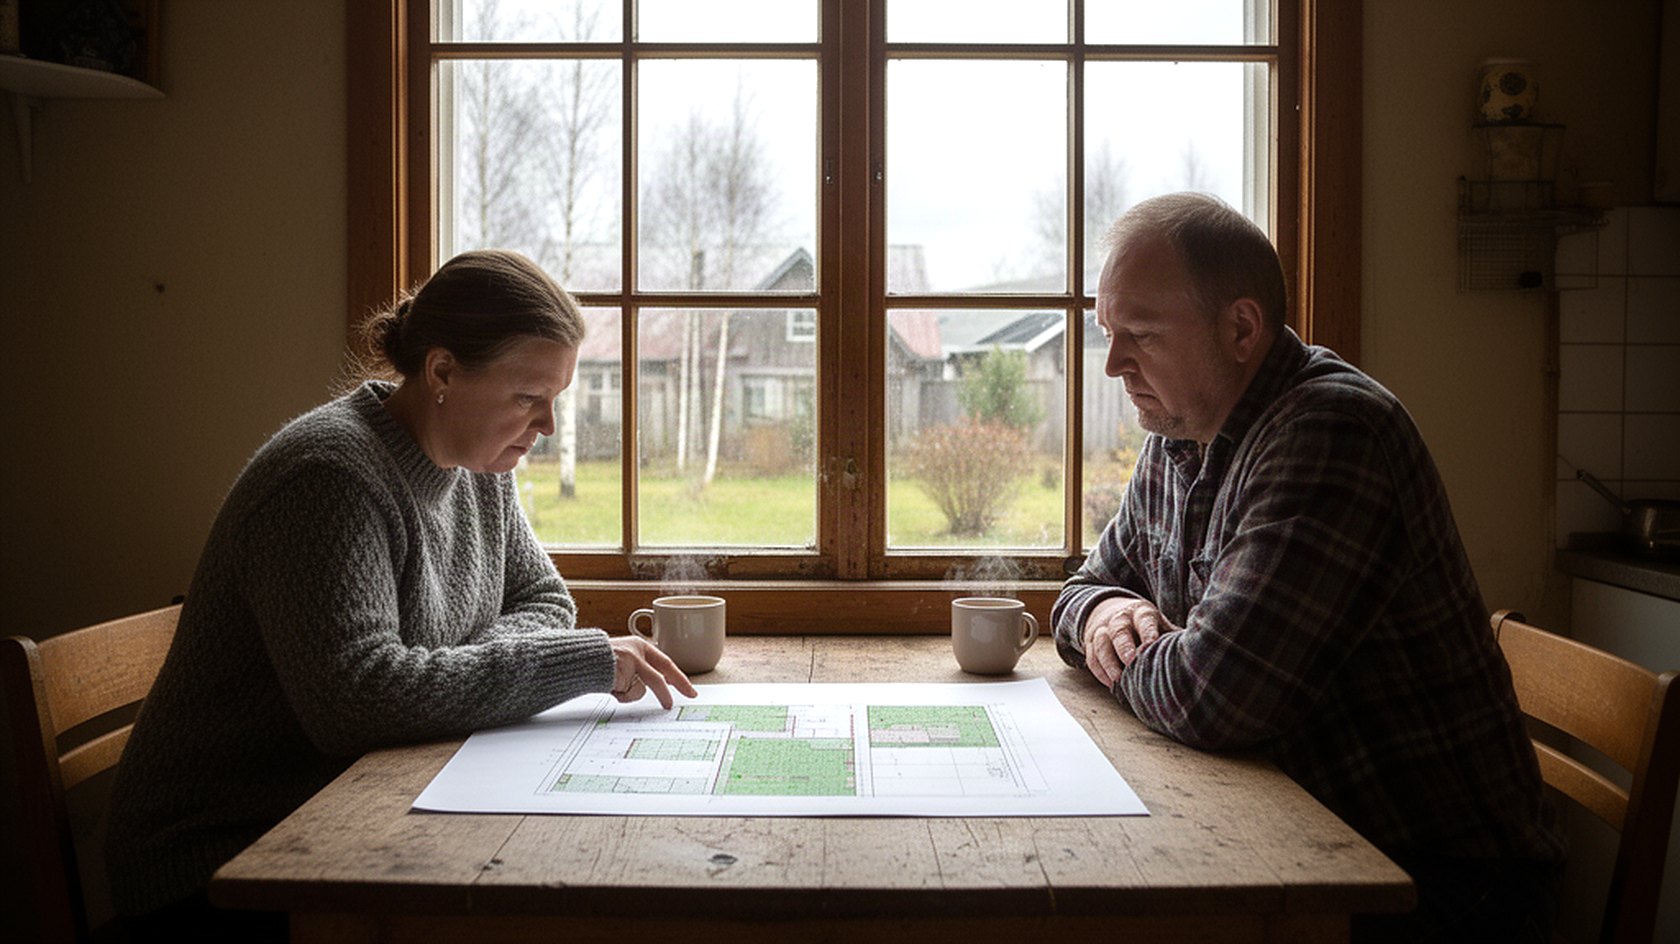
What you plan — what you need
| What you plan | Usually needed | Clause |
|---|---|---|
| Single-storey sauna or shed, footprint 30 m² | Building notification (in some cases nothing) | 7.¹4. (7.3.4., 7.3.5.) |
| Garage or workshop, footprint 80 m² | Explanatory memorandum | 7.²1. |
| New single-family house, total floor area 150 m² | Explanatory memorandum | 7.²1. |
| Modular (factory-built) house, total floor area up to 200 m² | Explanatory memorandum | 7.²10. |
| New single-family house, total floor area 240 m² | Building design and building permit | 7.³ |
| New two-flat house | Building design and permit (except a modular house up to 200 m²) | 7.³ |
| Extension to an existing private house | Explanatory memorandum, if use and group do not change | 7.²11. |
| Renovating or rebuilding a private house, volume unchanged | Building notification (since 01.01.2026) | 7.¹6. |
| Change of use of a building or rooms without rebuilding | Explanatory memorandum | 7.² |
| New window or door in a load-bearing wall of a private house | Building notification | 7.¹2. |
| Replacing the roof covering of a private house | Not needed | 7. |
| Replacing windows with the same divisions and colour | Not needed | 7.4.3. |
Clauses — Building Regulations for Buildings (Ēku būvnoteikumi, Cabinet Regulation No. 529).
What this means for you: the table shows a typical case. Your building may be an exception — for example a cultural monument, a protection zone or an already approved building design.
Two limits: 60 m² and 200 m²
Almost every clause starts with “group one” or “group two”. Group one is single-storey buildings with a footprint of up to 60 m². The footprint is the area the building covers on the ground. Group two is almost every private house. Group three is large or complex buildings.
“single-storey buildings with a footprint of up to 60 m², including small buildings”
General Building Regulations (Vispārīgie būvnoteikumi), Annex 1, sub-clause 2.1.1 (group one buildings); our translation
What this means for you: the group one limit is measured by footprint (60 m²), but the 200 m² limit for a house is measured by total floor area. A two-storey house with a 100 m² footprint can have 190 m² of total floor area. If your house is close to 200 m², check the area already at sketch stage — a few square metres can switch the route to a building permit.
How the three documents differ
- Building notification — the simplest form with a short description, submitted in the Construction Information System (BIS).
- Explanatory memorandum — a form with sketches and a site plan, prepared by an architect. The building authority approves it, and work starts once the conditions in the approval are met.
- Building permit — the longest route: the building authority issues a permit with conditions, an architect prepares the building design, and the authority confirms that the conditions are met.
“In other cases not mentioned in clauses 7, 7.¹ and 7.² of these Regulations, a building design in minimum scope is developed and a building permit is obtained.”
Building Regulations for Buildings, clause 7.³; our translation
What this means for you: do not start with a building permit — start by checking whether your work is on one of the simpler lists. A notification cannot be used for cultural monuments or in state-protected cultural monument areas.
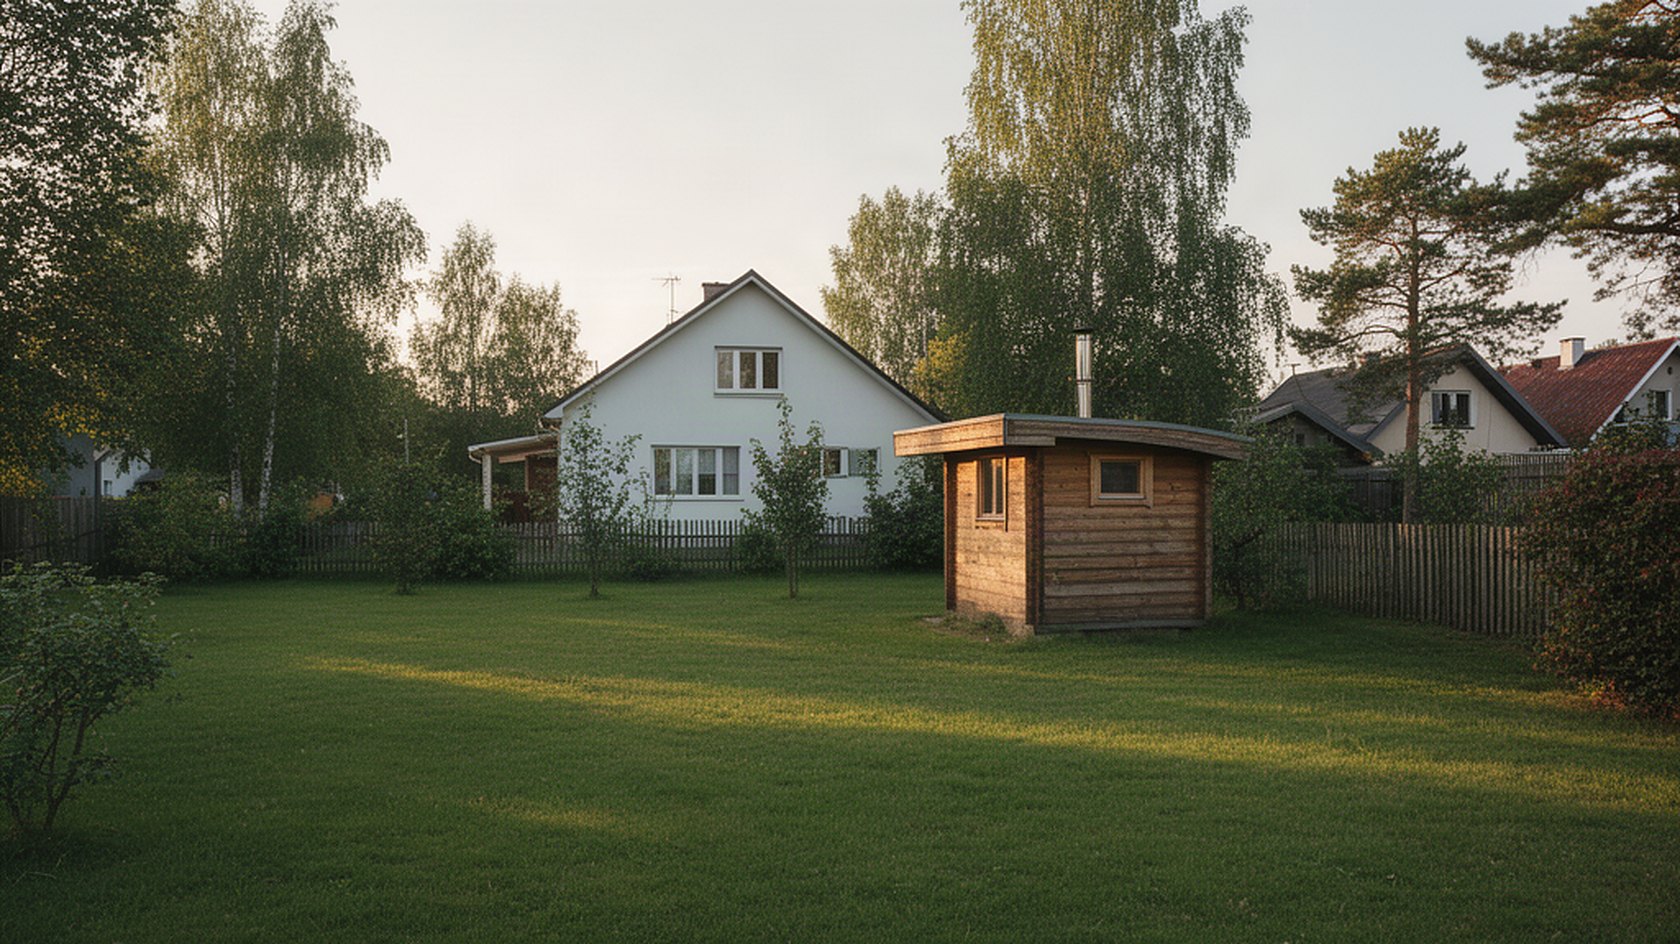
When no documents are needed
Clause 7 of the Building Regulations for Buildings lists work that needs no intention document, for example: replacing windows or front doors with the same divisions and colour, replacing the roof covering of a private house, repainting the facade or roof in the same colour, a seasonal canopy or gazebo and, in some cases, a small building.
What this means for you: “no documents needed” does not mean “anything goes”. You still have to keep the distances to the boundary and follow local building rules, and the municipality may require approval, for example of the facade colour. If you want a small building registered in the cadastre and the Land Register, you need a notification.
Source: Building Regulations for Buildings, clause 7, clauses 7.⁴ and 7.⁶.
What to check besides the document
The intention document tells you which form to fill in. But that is not all the building authority needs to approve your plan:
- Distance to the neighbour's boundary. If the building will be closer than 4 m, you usually need the neighbour's consent.
- Protection zones. A power line, gas pipeline or road protection zone means approval from its owner.
- Local building rules. The municipal spatial plan sets what and how much you may build on your plot.
- An existing building design. If the building has an approved design and has not been commissioned yet, changes are usually made within that design.
What this means for you: this is where most mistakes happen — the sketch is ready, but an encumbrance on the plot or the spatial plan does not allow it, and everything has to be redrawn. That is why we check this before the sketch, not after.
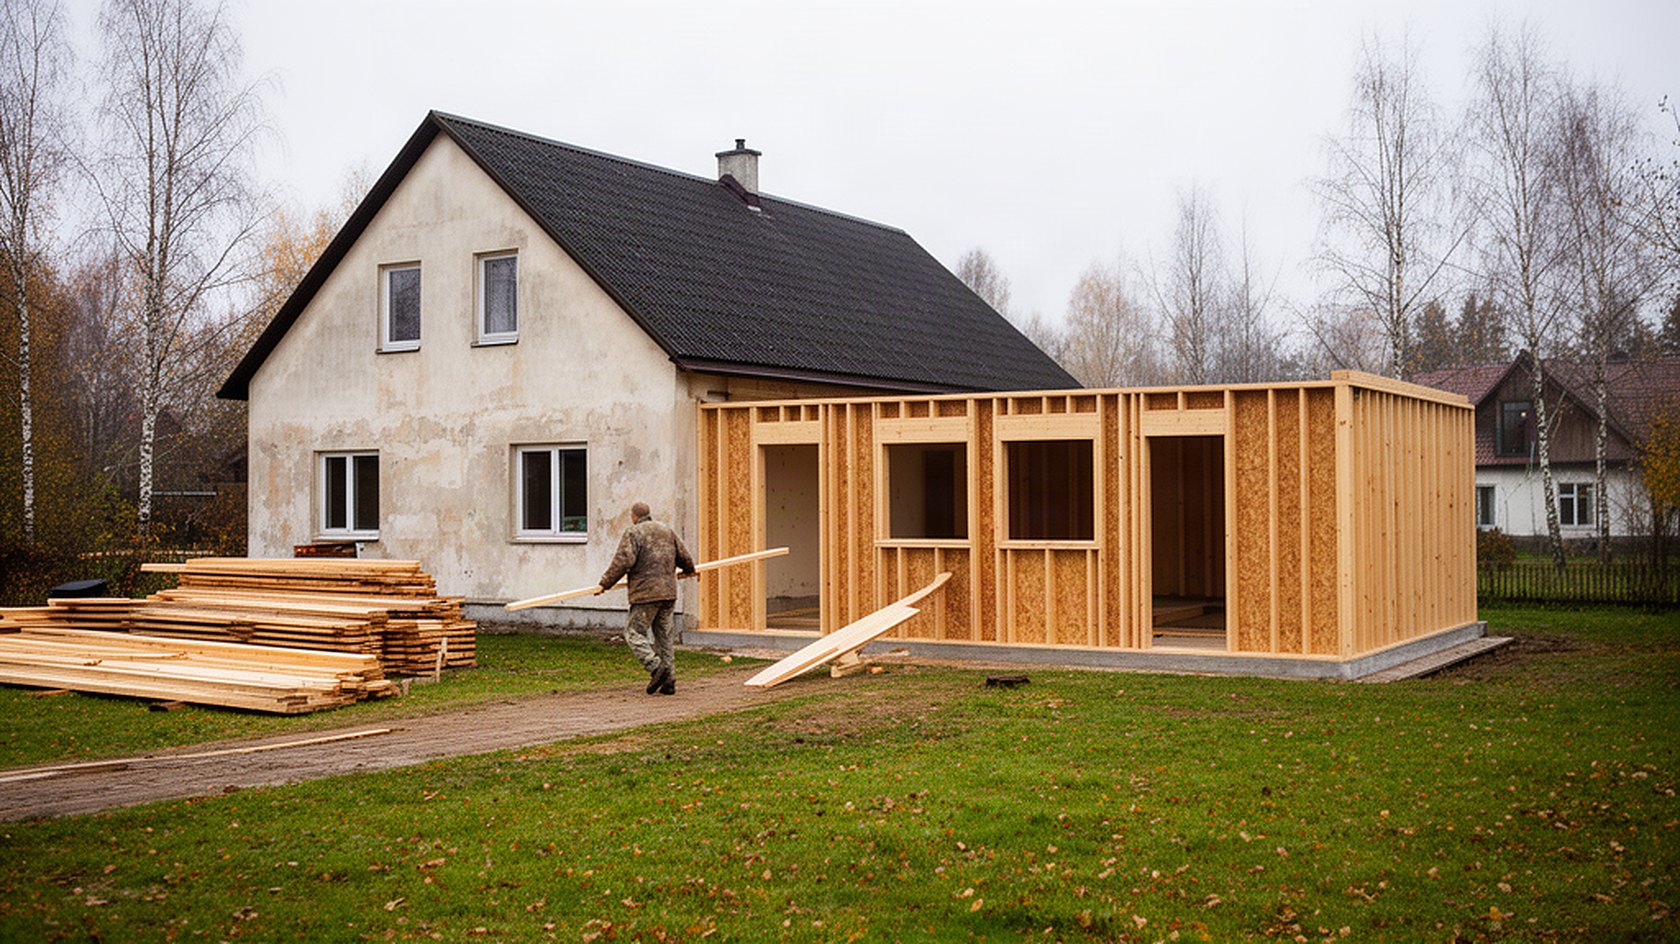
In our practice
Clients most often confuse footprint and total floor area. In our practice, this difference is what most often changes the route — for example, when attic rooms are added to a house with a roof storey.
The second common situation: the building is already built without documents. The same rules decide the route, but the process is called legalisation, and measurement and commissioning are added. We wrote about it separately: how much it costs to legalise a house.
The third: on 1 January 2026 the rules on renovating and rebuilding private houses changed. For some work that used to need an explanatory memorandum, a notification is now enough. If you planned a rebuild before 2026 and have not submitted documents yet, check again.
What this means for you: bring the cadastral number and any known building dimensions to the consultation. Then we can name the route already in the first conversation.
Frequently asked questions
Does a sauna need a building permit?
Usually not. A single-storey sauna with a footprint of up to 60 m² needs only a building notification, and in some cases no document at all. A larger sauna needs an explanatory memorandum.
Building Regulations for Buildings, sub-clauses 7.3.4., 7.3.5., 7.¹4. and 7.²1.; General Building Regulations, Annex 1, sub-clause 2.1.1.
What is the difference between footprint and total floor area?
The footprint is the area the building covers on the ground. Total floor area is the area of the rooms on all floors together. The group one limit (60 m²) looks at the footprint, while the 200 m² limit for a private house looks at total floor area.
General Building Regulations, Annex 1, sub-clause 2.1.1; Building Regulations for Buildings, sub-clause 7.²1.
Is an explanatory memorandum enough for a two-flat house?
A new two-flat house usually needs a building permit, because the explanatory memorandum for new buildings covers single-family houses. The exception is a factory-built residential building with a total floor area of up to 200 m². For rebuilding an existing two-flat house, an explanatory memorandum is enough if the use and building group do not change.
Building Regulations for Buildings, sub-clauses 7.²1., 7.²10. and 7.²11., clause 7.³.
Do I need building authority approval to replace windows?
If you keep the same window divisions, proportions and frame colour, no intention document is needed. If you change the size of an opening in a load-bearing wall, you need a notification or an explanatory memorandum, depending on the building.
Building Regulations for Buildings, sub-clauses 7.4.3., 7.¹2. and 7.²8.
More about building design — steps and timelines →
Want to know what your building needs?
Send us the cadastral number or address. Volko Engineering will check the plot and the registers and tell you which document you need, what else must be approved and how long the route will take. If you wish, we will prepare and submit the documents for you. We work in English.
Send a request →More: commissioning a house · building design — steps and timelines
Prepared by: Vladimirs Volkovs, Chairman of the Board, SIA «Volko Engineering». About us
Sources (official texts in Latvian)
1. Cabinet Regulation No. 529 of 02.09.2014 «Ēku būvnoteikumi» (Building Regulations for Buildings) — clauses 6, 7, 7.¹–7.⁶ — likumi.lv/ta/id/269164 (version with amendments up to Cabinet Regulation No. 564 of 22.09.2026, checked 14.11.2026)
2. Cabinet Regulation No. 500 of 19.08.2014 «Vispārīgie būvnoteikumi» (General Building Regulations) — Annex 1 (building groups; as amended by Cabinet Regulation No. 478 of 22.08.2023) — likumi.lv/ta/id/269069 (checked 14.11.2026)
This article is for information only and does not replace advice on a specific building. Names of legal acts and quotations are our own translations; only the Latvian text is legally binding. Regulations checked on likumi.lv 14.11.2026.
Other articles
Commissioning
Commissioning a house in Latvia: documents and steps →
Which documents each of the three routes needs.
Legalisation
How much does it cost to legalise a house →
What makes up the cost and what increases it.