
Blog › Legalisation
Legalisation · Commissioning
How much does it cost to legalise and commission a house in Latvia
We are asked this question at almost every meeting. We can only answer honestly after we have looked at the building and its documents. For one owner it is enough to put the paperwork in order. Another first has to rebuild part of the building or get the neighbour's consent. That is why we do not give amounts here. Instead, we explain what the costs are made of and what increases them. This will make it easier to understand what you are paying for and why a study is needed before a price.
- The price of legalisation depends on four things: what the building is, which documents you already have, what has to be resolved and how serious the deviations from the rules are.
- Which document must be filed with the building authority depends on the building group and the type of works. For example, a new group 2 single-family house with a total floor area (all floors together) of up to 200 m² needs an explanatory memorandum.
- For commissioning (when the finished building is officially accepted for use), the Building Regulations (Cabinet Regulation No. 529) list 4, 8 or 11 types of documents. This depends on whether a construction notification, an explanatory memorandum or a building permit was used.
- If you built the house yourself as a self-builder (būvētājs), you do not need to keep a construction log.
- Building without a required explanatory memorandum or building permit can lead to a warning or a fine of up to 400 fine units for a private person. The building authority can also order the previous state to be restored (as it was before the unauthorised works). This may even mean demolition.
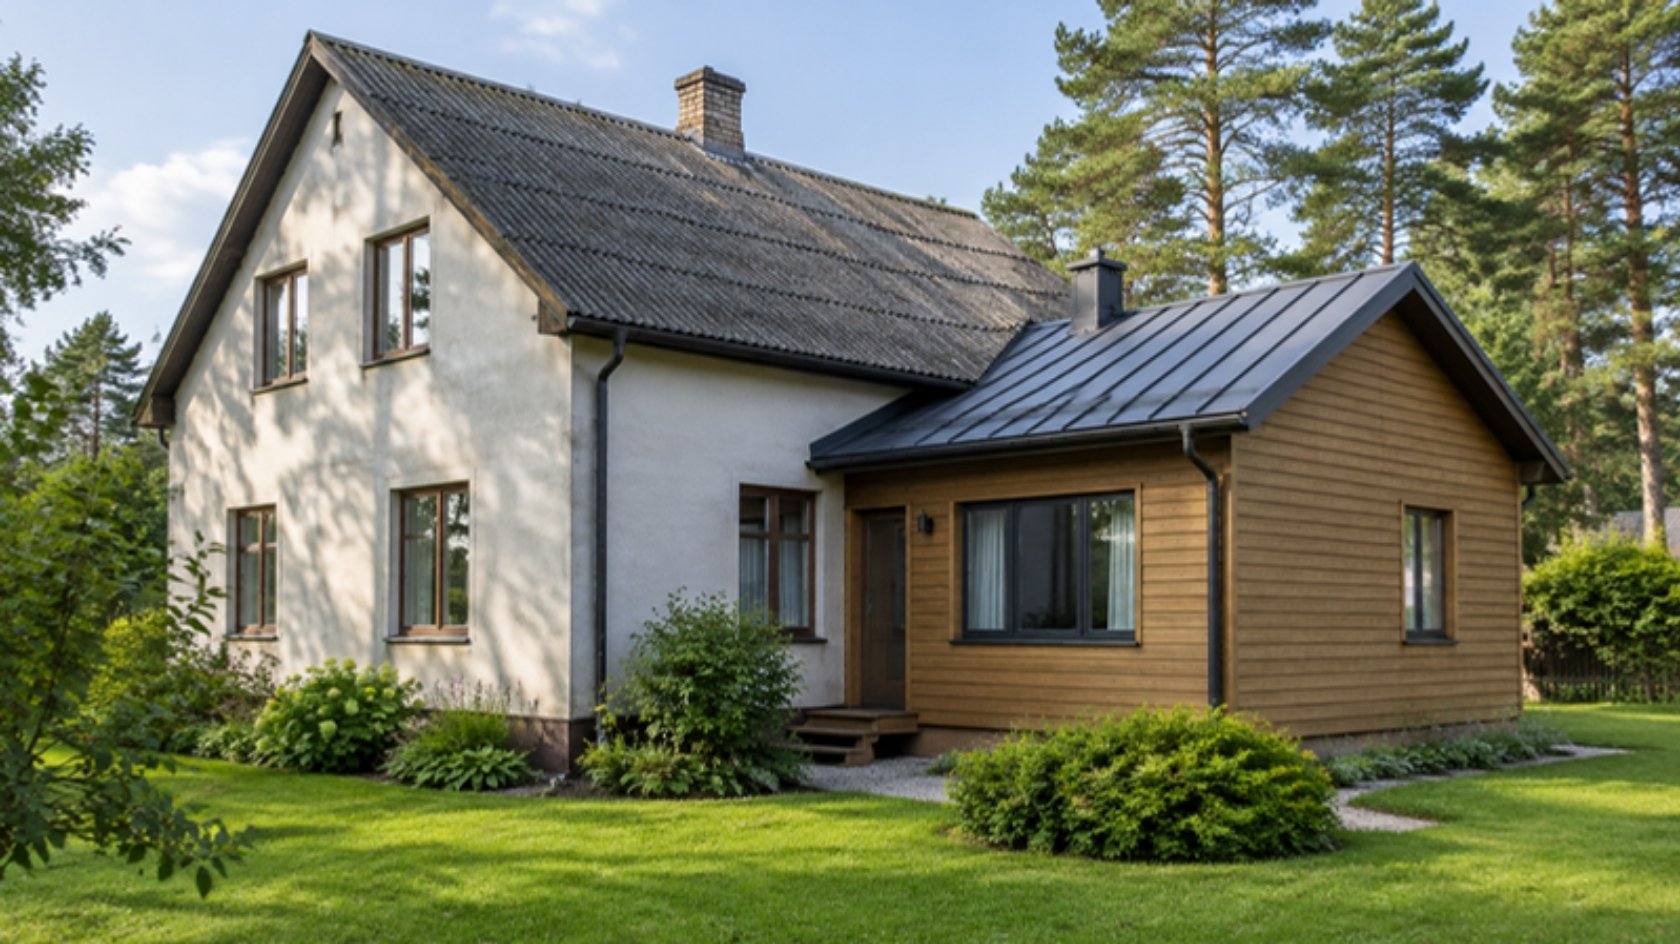
What legalisation means
Legalisation usually means putting in order the documents of a building that has already been built or rebuilt. The word does not appear in the Construction Law, the General Building Regulations or the Building Regulations. The law speaks of unauthorised construction and eliminating its consequences.
The Construction Law defines five cases of unauthorised construction:
- works without the building authority's decision to accept the construction intention (the authority agrees with the plan), or without the authority's mark that design or start-of-works conditions have been met, where these were required;
- works without a construction notification in the Construction Information System (BIS);
- works that do not comply with substantive legal rules (requirements for the structure itself, such as spatial planning or building standards);
- works that do not comply with the building design;
- use of a building or part of it not in line with its designed use.
Both the possible fine and the scope of work depend on which case applies to you.
Source: Construction Law, Section 18, Paragraph two.
Four things the price depends on
1. What the building is
Even in legalisation, the building authority allows construction only after the requirements of building regulations have been met. So the document is determined by the same Building Regulations that apply to any construction. What matters is the building group and the type of works: whether the building is new, rebuilt or its use has changed.
The building group and floor area decide which intention document you need: a building notification, an explanatory memorandum or a building permit. We show the most common cases in one table in the article Building notification, explanatory memorandum or building permit.
Source: Construction Law, Section 18, Paragraph five, Clause 2; Cabinet Regulation No. 500, Sub-paragraph 2.20 and Annex 1, Paragraph 2; Cabinet Regulation No. 529, Sub-paragraphs 7.3.4, 7.¹4 (including the version from 08.01.2027) and 7.²1, Paragraphs 7.³ and 26, Sub-paragraph 156.¹1 and Paragraph 157.
What this means for you: first find out the building group, the floor area and whether it is new construction or a reconstruction. This determines which document is needed and how much work there will be.
2. Which documents you already have
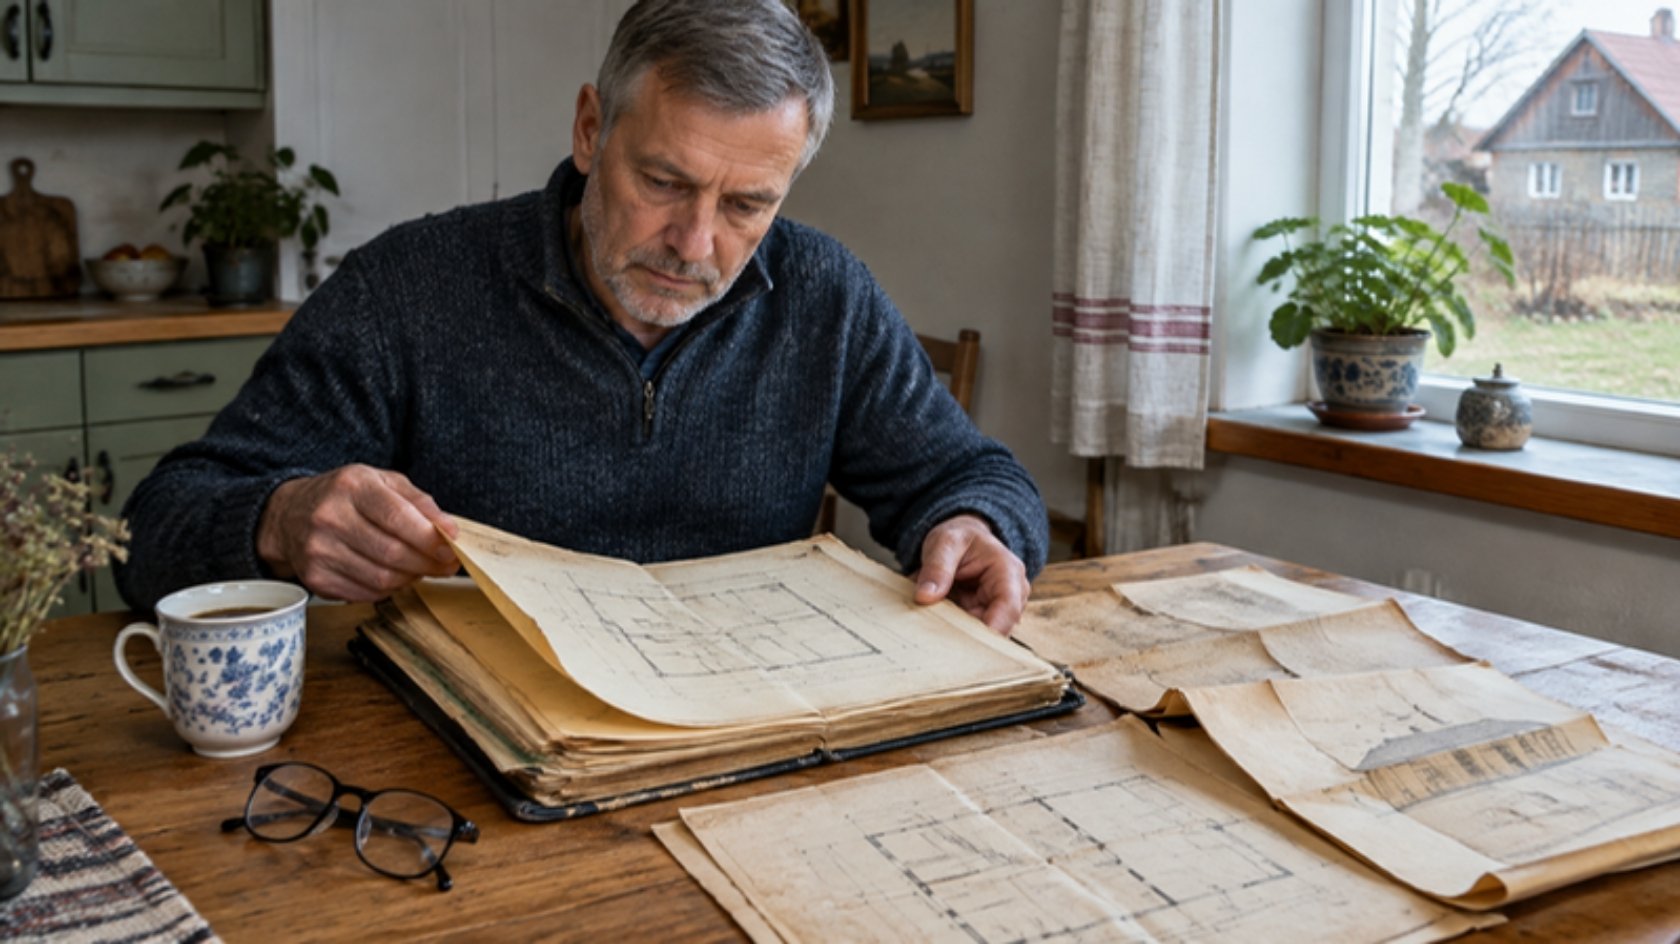
From our experience: there is less work if an old design or approval, an inventory file with floor plans or a cadastral survey file has survived. Then the building authority can be shown what the building was like before, and only the later changes need to be put in order. Of course, this is not always possible.
If there are several owners, any one of them can eliminate the consequences of unauthorised construction without the others' consent (Construction Law, Section 19, Paragraph four). However, commissioning can be initiated only with the consent of a majority of co-owners, determined by the size of their shares (Section 21, Paragraph 1.¹). This requirement does not apply where the other co-owners have already agreed to the construction intention, or where the Law on Residential Properties applies.
What this means for you: one co-owner can deal with the consequences, but commissioning will require the consent of a majority of co-owners.
3. What has to be resolved
If the building meets the requirements and only documents are missing, legalisation is mainly paperwork. It is more complicated if the building:
- is in a protection zone (a strip along a road, railway, communications network or other object where the law restricts activities). Then the lawful requirements of the owner or operator of the road, railway or network must be met. If the works require that object to be protected, rebuilt or moved, this must be agreed with its owner or operator;
- is closer than 4 m to the neighbour's boundary and has windows facing the neighbour. The Civil Law allows windows facing the neighbour in a new wall only if the wall is at least 4 m from the boundary. For existing walls it states:
«Ietaisīt logus uz blakus zemes gabala pusi jau pastāvošās sienās, kas stāv pie pašas robežas vai tuvāk par četriem metriem no robežas, drīkst tikai ar īpašnieka-kaimiņa zemes grāmatās ierakstītu piekrišanu [..]» (Windows facing the adjoining plot may be made in existing walls standing at the boundary or closer than four metres to it only with the neighbouring owner's consent entered in the Land Register.)
— Civil Law, Section 1091
If the building fails to meet the requirements to the extent that part of it must be rebuilt, a reconstruction design and construction works are added. If the building authority has already taken a decision, it states what must be done and by what date.
Source: Protection Zone Law, Sections 13 and 14, Section 35, Paragraphs six and seven; Civil Law, Section 1091 (does not apply to Riga's first masonry building district); Cabinet Regulation No. 500, Paragraphs 148 and 149.
4. How serious the violation is
If a building inspector finds unauthorised construction, the building authority takes one of two decisions:
- to restore the previous state — if regulations do not allow such a structure in that place, or if works started before the mark on the building permit that the design conditions had been met. This may also mean demolition;
- to allow the construction once the requirements of the regulations have been met. If they are not met within the set deadline, the authority may decide to restore the previous state.
| Works started although the explanatory memorandum has no mark that start-of-works conditions were met | up to 15 |
| Built with unapproved deviations from the explanatory memorandum | up to 25 |
| Works started although the building permit has no mark that start-of-works conditions were met | up to 55 |
| Works started although the building permit has no mark that design conditions were met | up to 400 |
| Built with unapproved deviations from a design that requires a building permit | up to 400 |
| Built without an explanatory memorandum or building permit where one is required | up to 400 |
| A group 1 building used not in line with its designed use | up to 5 |
| A group 2 or 3 building used not in line with its designed use | up to 400 |
What this means for you: the fine is only part of the cost. What matters more is whether the building meets the requirements: if it does, documents are enough; if not, reconstruction will be needed.
Source: Construction Law, Section 18, Paragraph five; Cabinet Regulation No. 500, Sub-paragraph 148.2.
What the costs are made of
Not every case needs everything we list. Which of these your building needs can only be said after a study.
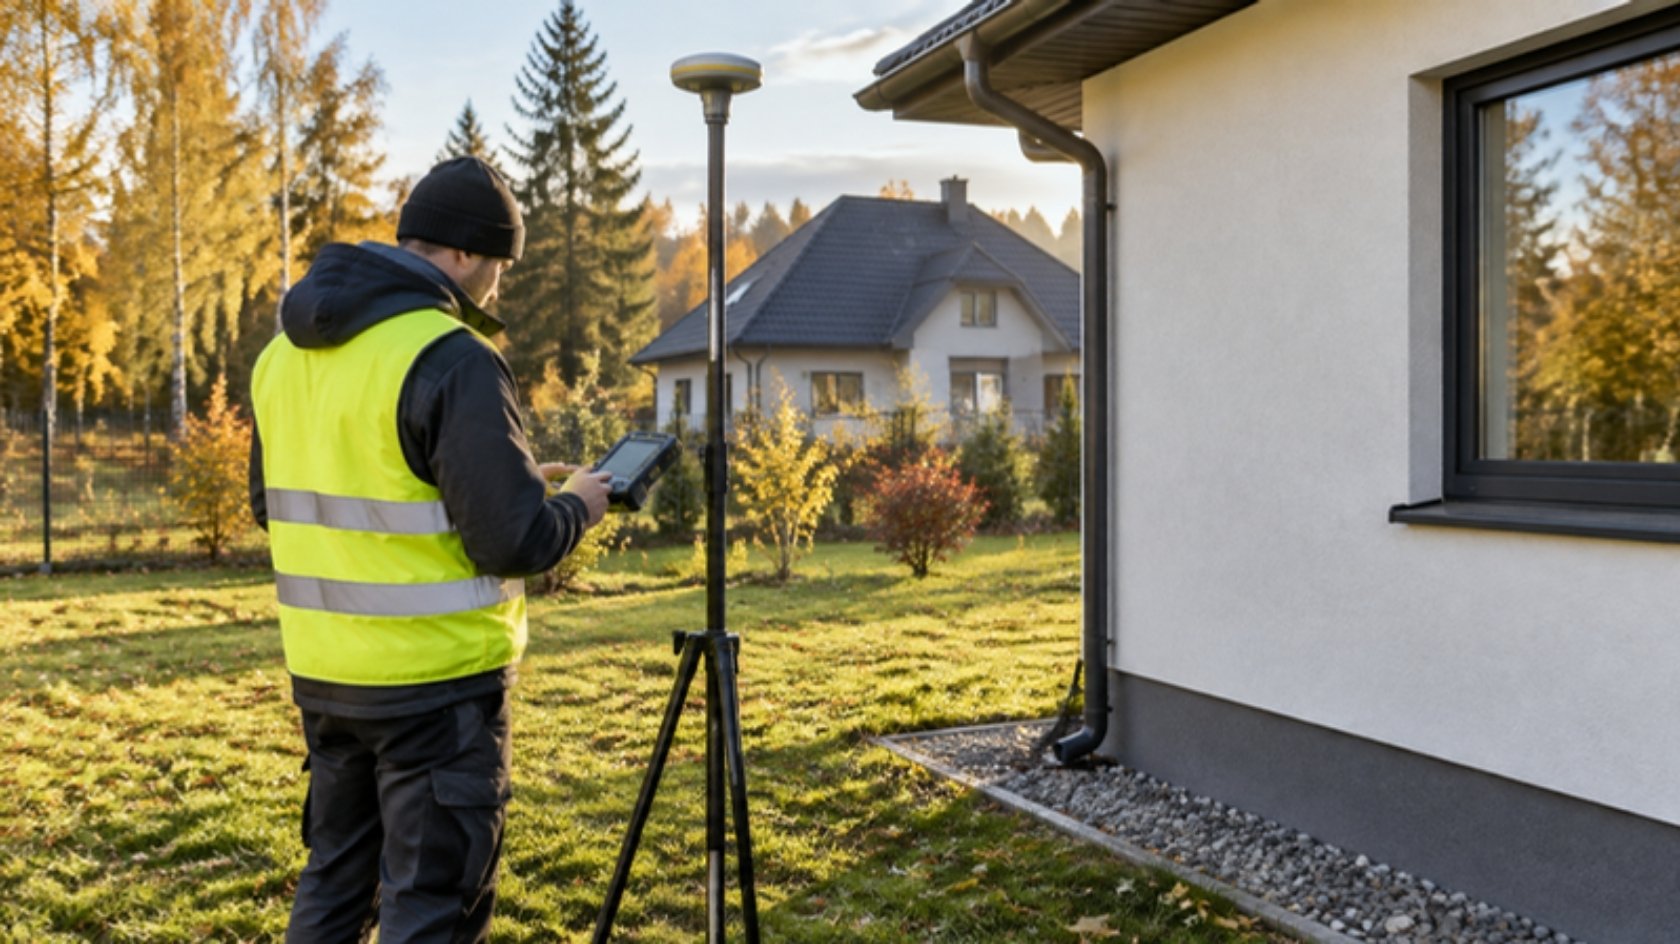
- Study. Cadastre and Land Register data, spatial planning, protection zones and construction cases in BIS. After the study you know which document is needed and what the steps will be.
- Surveys. A topographic plan (a site plan with buildings, utilities and height levels) and a survey of the building.
- Document for the building authority. A construction notification, an explanatory memorandum or a building design in minimum scope. If the building has to be brought into line with the requirements, also a reconstruction solution.
- Technical inspection (a specialist examines the building and assesses its technical condition). The building standard does not require it in every case. It is mandatory, for example, before a renovation or reconstruction design is prepared, if the designer considers it necessary. In other cases it may be carried out if the actual technical condition of the building has to be established.
- Approvals and consents. Approvals of utility readiness from the bodies that issued the technical conditions. If the building is in a protection zone and the works require the object to be protected, rebuilt or moved — the consent of the object's owner or operator. If Section 1091 of the Civil Law applies — the neighbour's consent and its entry in the Land Register.
- Municipal fee. The municipal council may set a fee for issuing a building permit or accepting a construction intention. Whether there is one must be checked with the specific municipality.
- Reconstruction, if the building has to be brought into line with the requirements. These are construction works paid to the builder.
- Commissioning. The documents required by the Building Regulations (see the next section).
Source: technical inspection — building standard LBN 405-21, Sub-paragraph 9.2 and Paragraph 9.¹; approvals — Cabinet Regulation No. 529, Sub-paragraph 157.1; protection zone — Protection Zone Law, Section 35, Paragraph six; municipal fee — Law on Taxes and Fees, Section 12, Paragraph one, Clause 10.
Documents for commissioning
The Building Regulations contain three separate lists. Which one applies to you depends on the document filed with the building authority. Not every item on a list applies to every building.
- After a construction notification — 4 document types: approvals of utility readiness, an as-built survey plan (a survey showing where the building and external utilities were actually built), details of the building's temporary energy certificate and photos of the façades. The construction log is not on this list.
- After an explanatory memorandum — 8 document types: similar to the above, plus as-built drawings of permissible changes made during the works and the construction log. If you built it yourself as a self-builder, no log is needed. A group 2 residential building then needs electrical installation test documentation and a technical condition report for heating appliances, chimneys and ventilation ducts.
- After a building permit — 11 document types: also an as-built survey plan with a vertical survey, the construction supervisor's report (if there was supervision), equipment test reports (if required by regulations) and, for a new group 2 or 3 building, a cadastral survey file. If a group 2 residential house was built by a self-builder, the same two inspections are added.
Utility approvals are issued by the bodies that issued the technical or special conditions.
What this means for you: if you built the house yourself, you do not need to look for a construction log, but order the electrical and the heating, chimney and ventilation inspections in good time.
Who is a self-builder? The owner or lawful possessor of the land or structure who organises and takes part in the works for their own needs. A private person can be a self-builder when building a group 1 building, or a group 2 one- or two-family house or outbuilding with a total floor area of up to 400 m². If the person initiating the construction is a self-builder, construction supervision is not needed.
Source: Cabinet Regulation No. 529, Sub-paragraph 107.1, Paragraph 120, Sub-paragraph 156.¹1, Paragraphs 157, 167 and 168; Construction Law, Section 1, Clause 19, Section 19.¹, Paragraph three, Clause 1 and Paragraph four.
From our practice
If a wall facing the neighbour has windows and is closer than 4 m to the boundary, we always put the neighbour's consent in writing. Several building authorities in Riga and the Riga area have required, in our cases, that the consent already be entered in the Land Register. We find out what each building authority requires before work starts. What this means for you: the neighbour's consent can turn out to be the longest step of the whole legalisation, so it is worth settling first.
Frequently asked questions
Why are there no amounts in the article?
Because costs are assessed individually for each building. An average figure would be too high for one owner and too low for another. After the study you receive an offer covering all steps up to commissioning.
Is legalising more expensive than building with a permit from the start?
The documents are essentially the same, but there may be extra costs that would not arise if you had built with a permit: a survey of the existing building, a fine and, if the building does not meet the requirements, reconstruction. The building authority allows legalisation only after the same regulatory requirements that apply to construction have been met.
Construction Law, Section 18, Paragraph five, Clause 2, and Section 25.
The house has several owners. Do all of them need to agree?
Any co-owner can eliminate the consequences of unauthorised construction without the others' consent. But commissioning can be initiated only with the consent of a majority of co-owners (by share size), unless the other co-owners have already agreed to the construction intention.
Construction Law, Section 19, Paragraph four, and Section 21, Paragraph 1.¹.
Is a technical inspection always required?
No. The building standard requires it in certain cases, for example before a renovation or reconstruction design is prepared, if the designer considers it necessary. In other cases it may be carried out if the actual technical condition of the building has to be established.
Building standard LBN 405-21, Sub-paragraph 9.2 and Paragraph 9.¹.
We built the house ourselves. Do we need a construction log?
No, if you built as a self-builder. This can be a private person building a group 1 building or a group 2 one- or two-family house or outbuilding with a total floor area of up to 400 m². A group 2 residential building then also needs electrical installation test documentation and a technical condition report for heating appliances, chimneys and ventilation ducts. Do not confuse this with the 200 m² threshold — it decides whether a new single-family house can use an explanatory memorandum (a simpler document than a building permit).
Cabinet Regulation No. 529, Sub-paragraph 107.1, Paragraph 120, Sub-paragraph 157.7 and Paragraph 168; Construction Law, Section 19.¹, Paragraph three, Clause 1.
Who is responsible if the previous owner built it?
Usually the current owner. The law states that the landowner is responsible for eliminating the consequences of unauthorised construction, or, if the works were done in a structure, the owner of the structure. If there is no owner, the lawful possessor is responsible, and if the land is subject to a building right, the holder of that right. Exception: if it was built with a permit or an accepted intention but not according to the design, the person who initiated the construction or their legal successor is responsible.
Construction Law, Section 19, Paragraph three.
Want to know what your building needs?
Send us the cadastral number or address and a few photos. Volko Engineering will check the registers and tell you which document is needed, what the steps will be and what it will cost. We work in English.
Send a request →Prepared by: Vladimirs Volkovs, Chairman of the Board, SIA «Volko Engineering». About us
Sources (official texts in Latvian)
1. Būvniecības likums (Construction Law) — Section 1, Clause 19; Sections 18, 19, 19.¹, 21 and 25 — likumi.lv/ta/id/258572 (version in force from 01.08.2026, checked 06.11.2026)
2. Cabinet Regulation No. 529 of 02.09.2014 «Ēku būvnoteikumi» (Building Regulations) — Paragraphs 7, 7.¹, 7.², 7.³, 26, 107, 120, 156.¹, 157, 167 and 168 — likumi.lv/ta/id/269164 (version in force from 01.10.2026, checked 06.11.2026)
3. Cabinet Regulation No. 500 of 19.08.2014 «Vispārīgie būvnoteikumi» (General Building Regulations) — Sub-paragraph 2.20, Paragraphs 148 and 149, Annex 1 — likumi.lv/ta/id/269069 (version in force from 25.09.2026, checked 06.11.2026)
4. Building standard LBN 405-21 (technical inspection of structures) — Paragraphs 9 and 9.¹ — likumi.lv/ta/id/324221 (version in force from 19.09.2026, checked 06.11.2026)
5. Civillikums (Civil Law) — Section 1091 — likumi.lv/ta/id/90221 (checked 06.11.2026)
6. Aizsargjoslu likums (Protection Zone Law) — Sections 13, 14 and 35 — likumi.lv/ta/id/42348 (version in force from 20.10.2026, checked 06.11.2026)
7. Administratīvās atbildības likums (Administrative Liability Law) — Section 16, Paragraph two — likumi.lv/ta/id/303007 (version in force from 01.10.2026, checked 06.11.2026)
8. Law «Par nodokļiem un nodevām» (On Taxes and Fees) — Section 12, Paragraph one, Clause 10 — likumi.lv/ta/id/33946 (version in force from 15.10.2026, checked 06.11.2026)
This article is for information only and does not replace advice on a specific building. Names of legal acts and quotations are our own translations; only the Latvian text is legally binding. Regulations checked on likumi.lv 06.11.2026.
Other articles
Commissioning
Commissioning a house in Latvia →
Which route applies to your house and where the process gets stuck.